
Price Reduction
Address
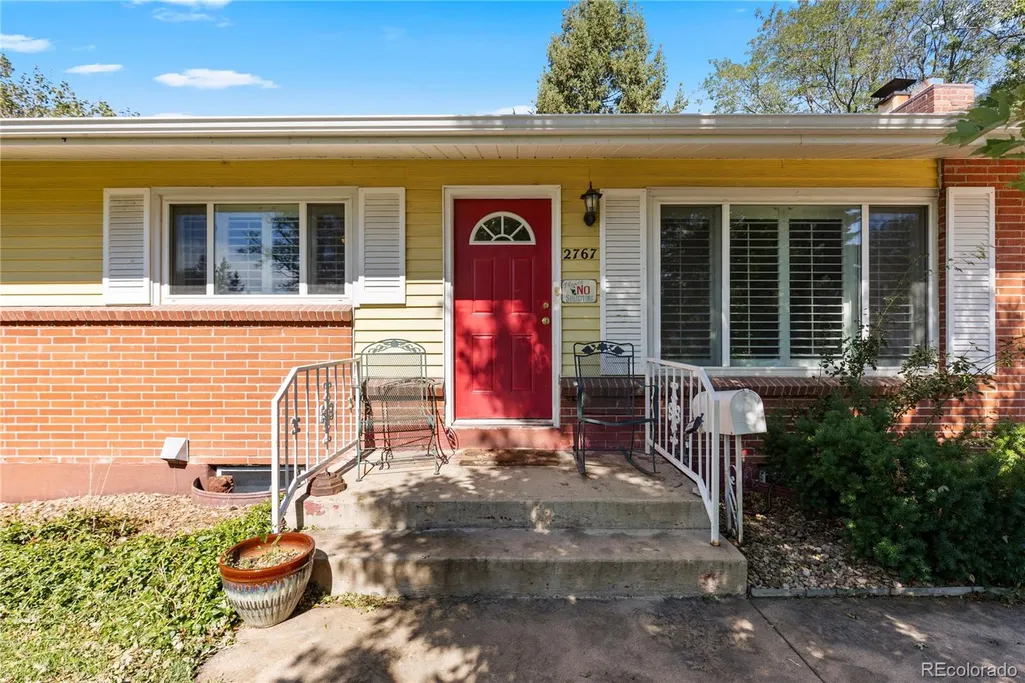
2767 S Newton Way, Denver, CO
Price
$ 550,000
Property Attributes
- MLS#9305631
- TypeSingle Family
- Listing Status Active
- CountyDENVER
- CityDenver
- NeighborhoodHarvey Park South
- Zip80236
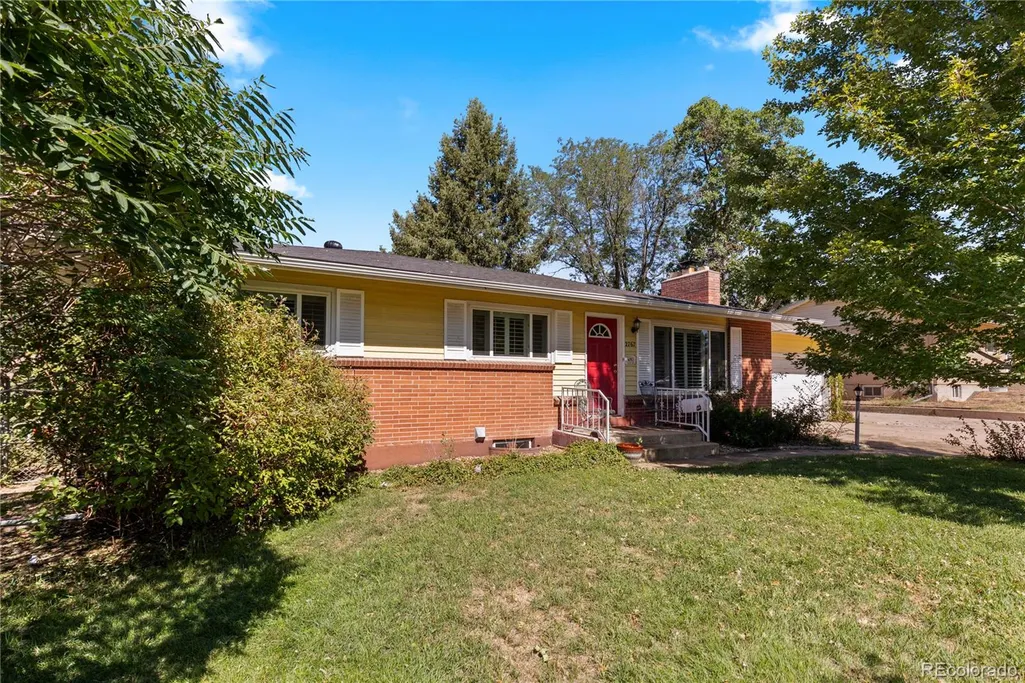
- StyleBungalow
- Year Built1956
- Taxes$ 3629
- Price$ 550,000
- Bedrooms4
- Full Bathrooms3
- Half Bathrooms1
- Sqr Footage2522
- Lot Size0.2 Acres
Data Source:
REColorado (MTOMLS)
Property Description
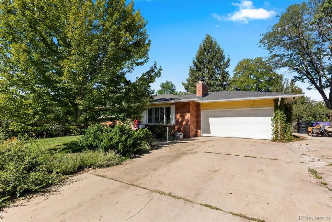
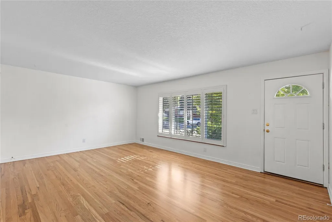
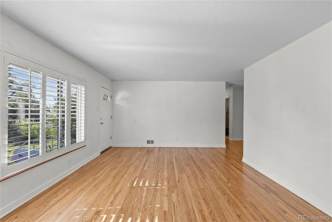
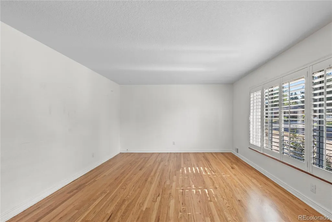
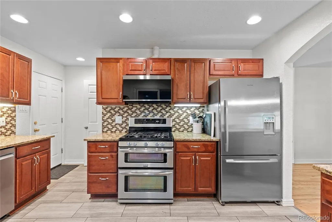
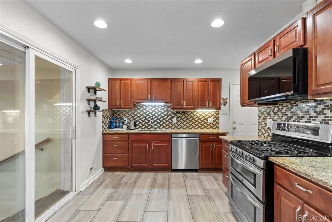
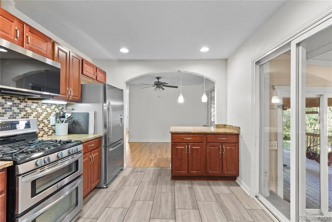
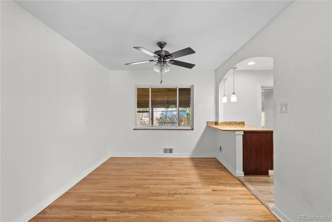
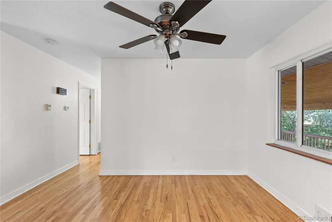
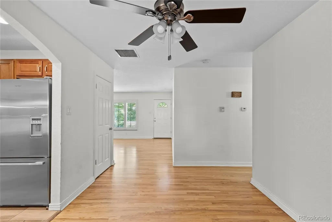
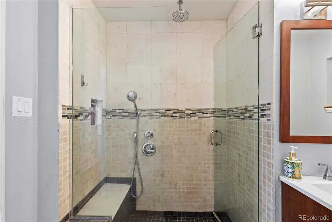
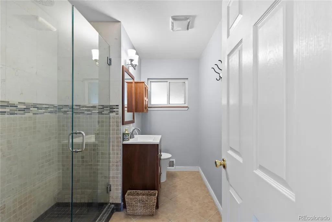
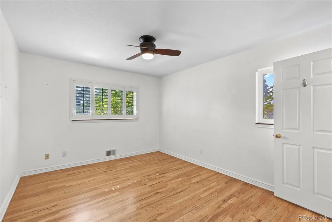
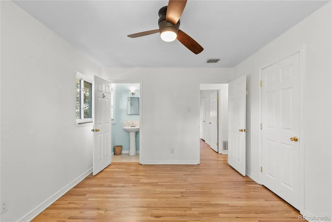
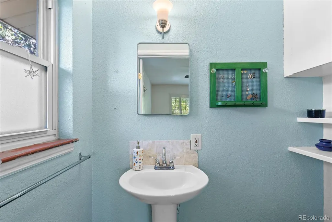
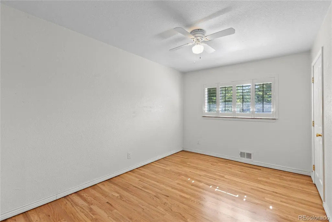
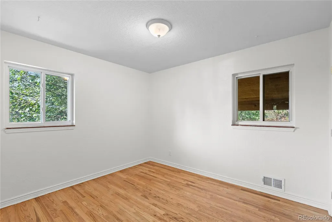
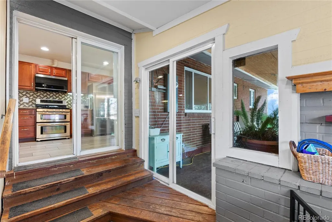
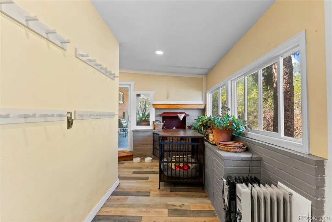
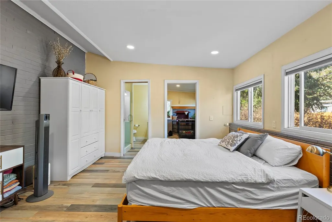
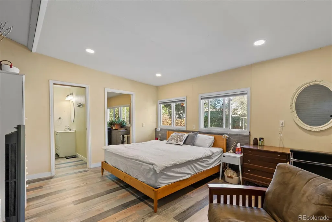
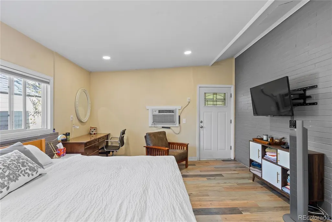
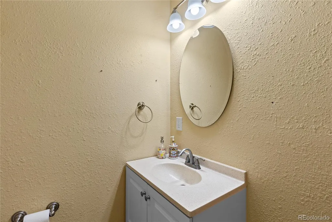
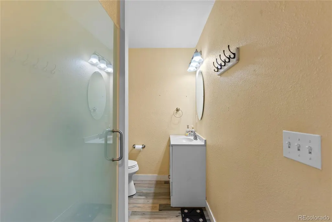
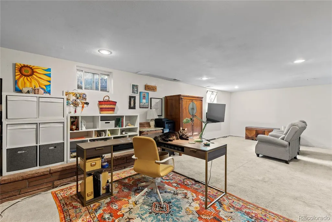
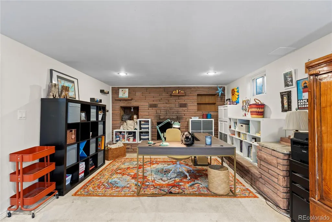
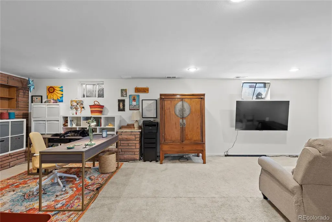
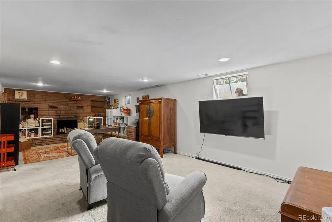
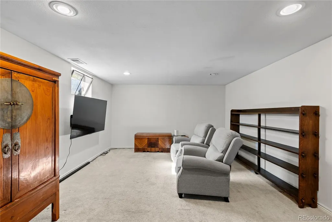
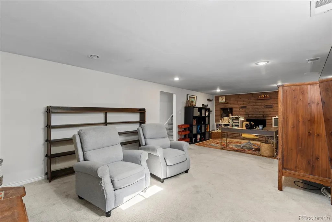
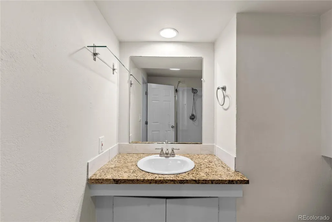
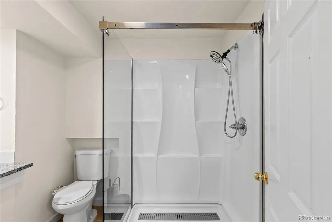
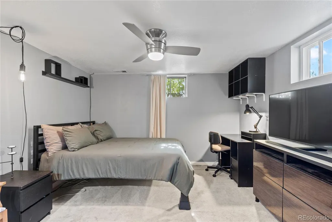
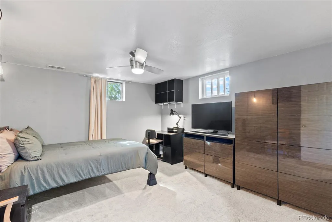
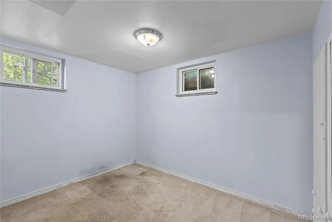
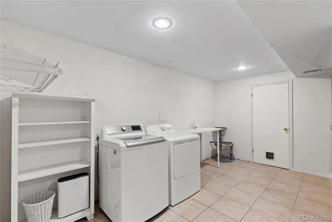
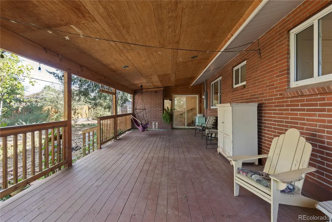
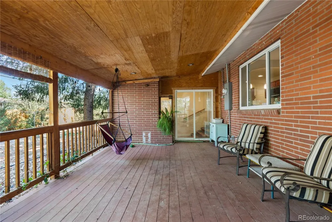
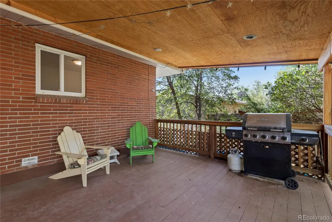
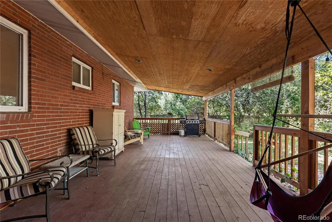
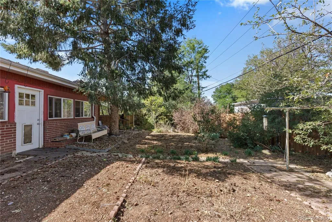
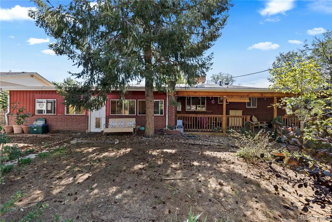
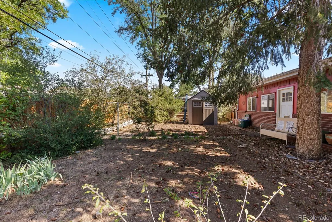
Bring your vision to life in one of southwest Denver’s most convenient locations. Built in 1956, this spacious home offers an exciting opportunity to create something special while preserving the character and unique features of its era. With generous living spaces, a versatile layout, additional living quarters, and an enviable location, this home offers tremendous potential. The main level features three bedrooms plus a private additional primary suite in the home’s addition, complete with its own exterior entrance and en-suite bathroom. This flexible space could serve as a guest suite, home office, nanny’s quarters, or mother-in-law retreat. The main primary bedroom also features an en-suite half bath. Freshly refinished hardwood floors add warmth and character, while the kitchen offers granite countertops and stainless-steel appliances. Distinctive details throughout reflect the character of a 1950s home, including wood-burning fireplaces and a built-in canning cabinet in the basement, features rarely found in modern construction. Just off the kitchen, a convenient mudroom/breezeway opens to a huge covered deck overlooking a generously sized backyard filled with mature trees and established plants, offering the potential for a beautiful garden or outdoor retreat. An additional driveway parking space adds convenience. The finished basement offers a large, open family room with a wood-burning fireplace and stone surround, two additional non-conforming bedrooms, a 3/4 bathroom, laundry, and substantial storage. The flexible space could accommodate bedrooms, a recreation room, home office, gym, media space, or guest accommodations.Enjoy easy access to Loretto Heights Park, Bear Creek bike trails, Harvey Park Farmers Market, DTC, Platte Park, South Broadway, downtown Denver, Morrison, and Red Rocks. Unlock the potential of this well-located southwest Denver property while embracing the unique character and timeless features that make it unlike a typical modern home.
| Elementary School | Middle School | High School |
|---|---|---|
| Gust Elementary School | Henry Middle School | John F. Kennedy High School |
| Price History | |
|---|---|
| 8/21/2026 | Listed $575,000 |
| 9/3/2026 | 5$550,000 |
General Features
| Sewer | Public Sewer |
|---|---|
| Heating | Forced Air,Natural Gas |
| Cooling | Air Conditioning-Room,Evaporative Cooling |
| Utilities | Cable Available |
| Possession | Negotiable |
| Roof | Composition |
| Appliances | Dishwasher,Disposal,Dryer,Microwave,Washer |
| Zoning | S-SU-F |
| Garage Spaces | 2 |
| Patio/Porch Features | Covered,Deck,Patio |
| Architectural Style | Bungalow |
| Security Features | Smoke Detector(s) |
| Construction Materials | Brick |
| Exclusions | seller's personal property |
| Year Built | 1956 |
| Levels | One |
| Property Subtype | Single Family Residence |
| Tax Year | 2025 |
| Ownership | Individual |
| County | Denver |
| Property Type | Residential |
| HOA | No |
| Attached Garage | Yes |
| Subdivision Name | Harvey Park South |
| Facing Direction | East |
| Status | Active |
| High School | John F. Kennedy |
| City | Denver |
| Senior Community Y/N | No |
| High School District | Denver 1 |
| Lot Size Units | Square Feet |
| Lot Size Square Feet | 8690 |
| Listing Terms | Cash,Conventional,FHA,VA Loan |
| Elementary School | Gust |
| Tax Annual Amount | 3629 |
| Middle/Junior High School | Henry |
| Property Condition | Updated/Remodeled |
| Structure Type | House |
| Standard Status | Active |
| Occupancy Type | Owner |
| Middle/Junior School District | Denver 1 |
| Elementary School District | Denver 1 |
Interior Features
| Interior Amenities | Ceiling Fan(s),Wired for Data |
|---|---|
| Basement | Finished,Full |
| Flooring | Carpet,Tile,Wood |
| Total Fireplaces | 1 |
| Basement (Y/N) | Yes |
| Window Features | Double Pane Windows |
| Above Grade Finished Area | 1261 |
| Half Baths | 1 |
| 3/4 Baths | 3 |
| Laundry Features | In Unit |
| Total Bedrooms | 4 |
| Below Grade Finished Area | 1198 |
| Main Level Bedrooms | 4 |
| Main Level Bathrooms | 3 |
| Total Baths | 4 |
Exterior Features
| Lot Features | Level |
|---|---|
| Water Source | Public |
| Total Parking | 2 |
| Lot Size Area | 8690 |
| Building Area Total | 2522 |
| Lot Size Acres | 0.2 |
| Road Surface Type | Paved |
Amenities
- Foreclosure
- Views
- Short Sale
- New Construction
- Adult 55+
- Lease To Own
- No HOA Fees
- Furnished
- Primary On Main
- Air Conditioning
- Seller Finance
- Green
- Fixer Upper
- Horse
- Golf
- Fireplace
- Deck
- Garage
- Basement
- Pool
Property vs Single Family Average in 80236
Price
Taxes
Year Built
Visits
In The Neighborhood
Just Listed
Denver
$ 639,900
- Type
- Single Family
- Size
- 2,354 SqFt
- Rooms
- 4 Beds + 2 Baths
 The Diamond Group #5848697
Denver
$ 625,000
- Type
- Single Family
- Size
- 2,266 SqFt
- Rooms
- 4 Beds + 2.5 Baths
LoKation Real Estate #9070489
Reduced
Denver
$ 630,000
- Type
- Single Family
- Size
- 1,966 SqFt
- Rooms
- 4 Beds + 2 Baths
HomeSmart Realty #6961265
Open House
Denver
$ 707,000
- Type
- Single Family
- Size
- 2,746 SqFt
- Rooms
- 5 Beds + 3 Baths
Serhant Colorado LLC #1842372
Denver
$ 649,000
- Type
- Single Family
- Size
- 2,702 SqFt
- Rooms
- 4 Beds + 3 Baths
Alpine Real Estate #7200453

 Information deemed reliable but not guaranteed by the MLS. © 2026 Information and Real Estate Services, LLC.
Information source: Information and Real Estate Services, LLC. Provided for limited non-commercial use only under IRES Rules. © Copyright IRES.
The information being provided is for the consumers personal, non-commercial use and may not be used for any purpose other than to identify prospective properties consumer may be interested in purchasing.
The IRES, LLC Data on this
Information deemed reliable but not guaranteed by the MLS. © 2026 Information and Real Estate Services, LLC.
Information source: Information and Real Estate Services, LLC. Provided for limited non-commercial use only under IRES Rules. © Copyright IRES.
The information being provided is for the consumers personal, non-commercial use and may not be used for any purpose other than to identify prospective properties consumer may be interested in purchasing.
The IRES, LLC Data on this
