
Open House Sun, Sep 13th 3:00 PM - 5:00 PM - Price Reduction - Views
Address
2779 S Meade Street, Denver, CO
Price
$ 707,000
Property Attributes
- MLS#1842372
- TypeSingle Family
- Listing Status Active
- CountyDENVER
- CityDenver
- NeighborhoodHarvey Park South
- Zip80236
- StyleHouse
- Year Built1961
- Taxes$ 3787
- Price$ 707,000
- Bedrooms5
- Full Bathrooms3
- Half Bathrooms0
- Sqr Footage2746
- Lot Size0.18 Acres
Data Source:
REColorado (MTOMLS)
Property Description
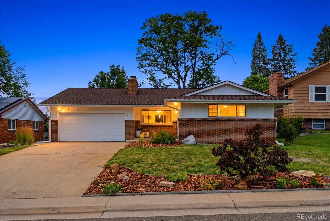
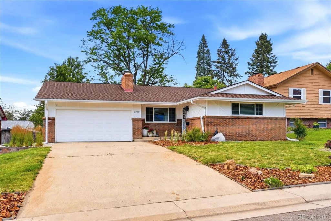
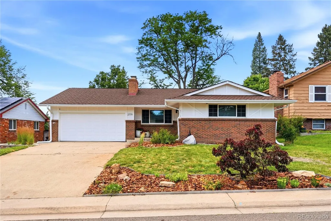
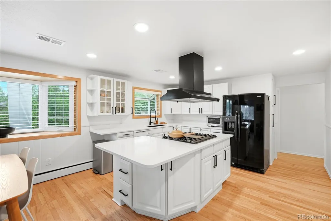
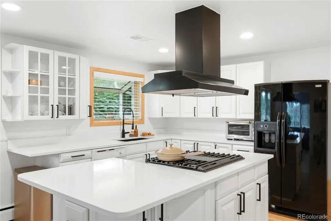
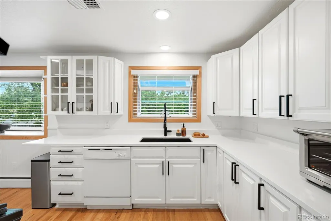
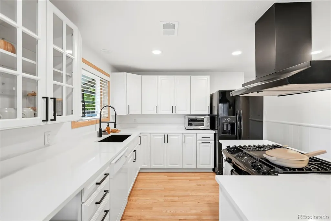
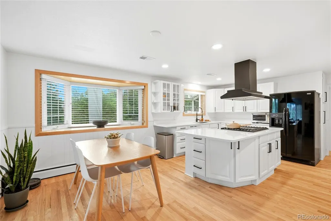
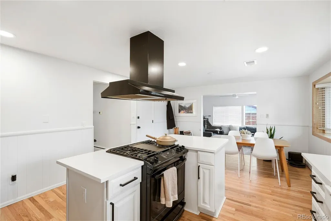
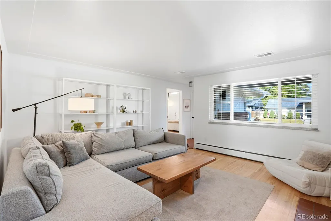
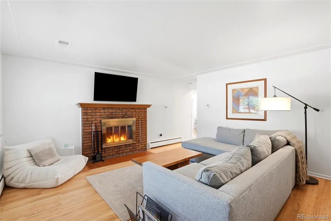
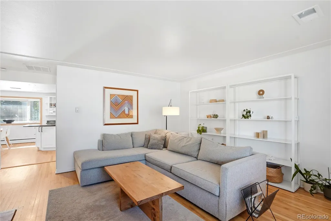
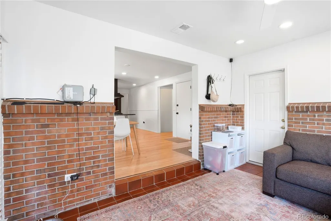
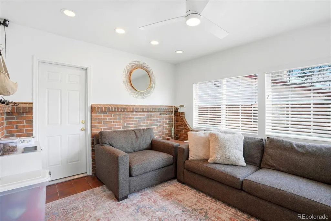
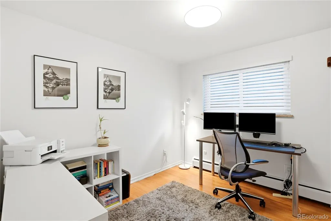
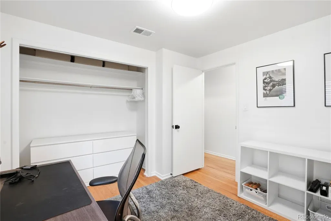
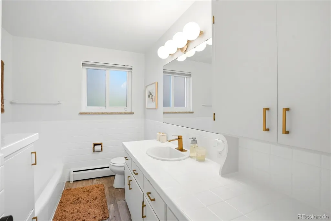
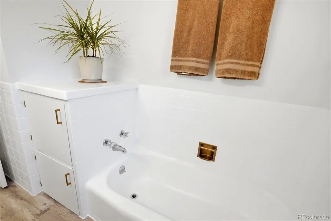
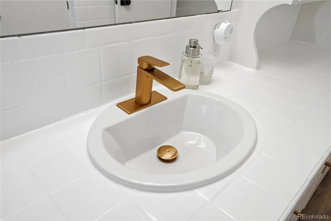
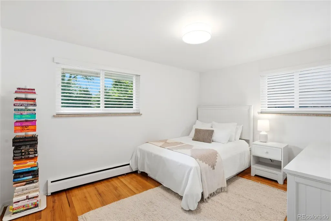
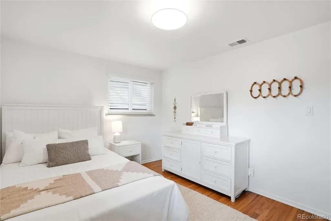
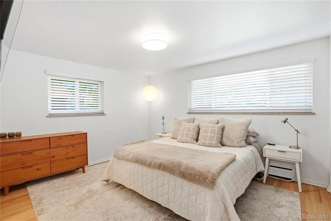
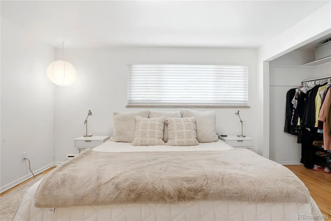
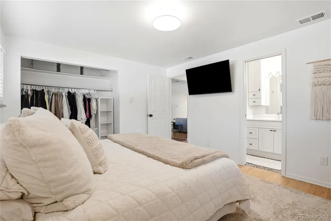
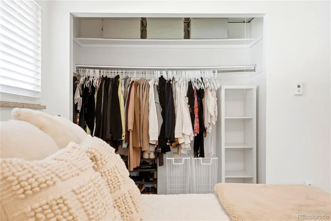
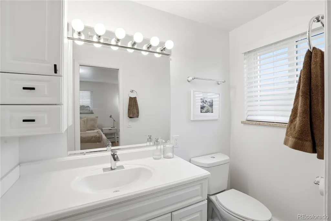
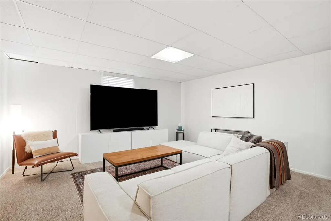
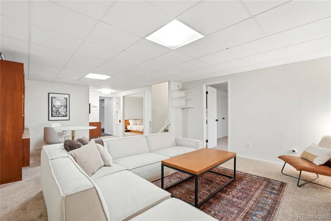
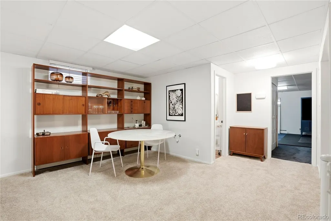
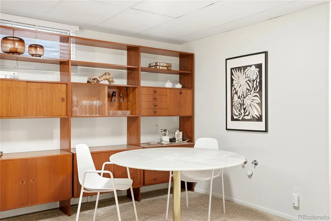
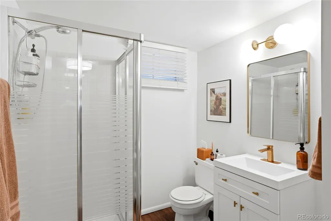
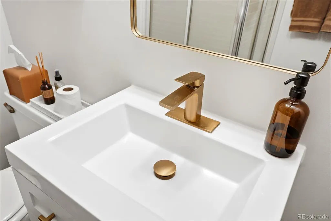
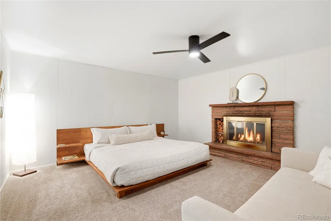
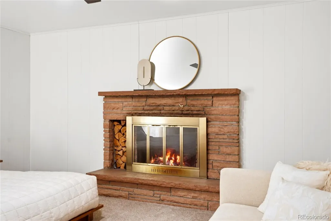
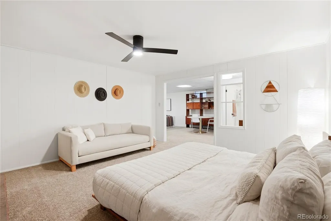
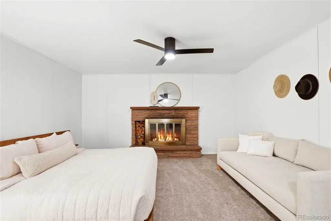
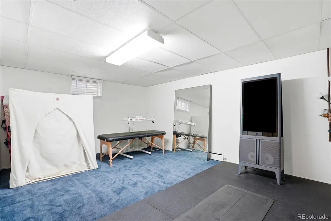
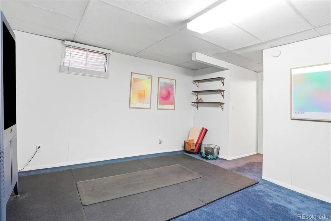
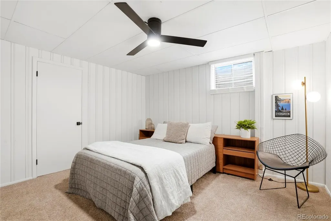
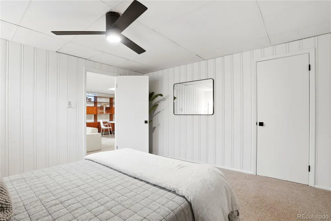
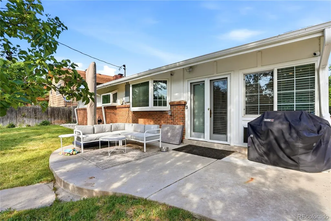
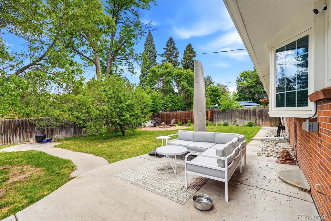
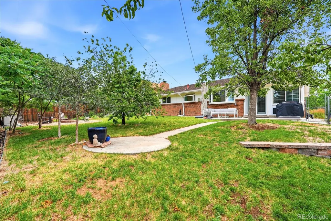
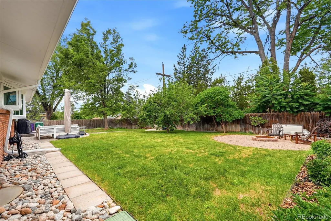
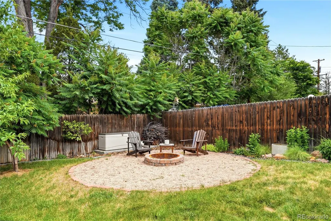
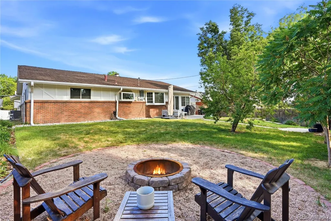
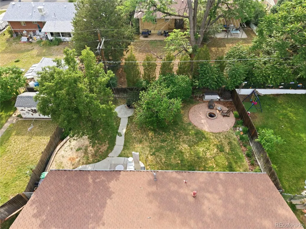
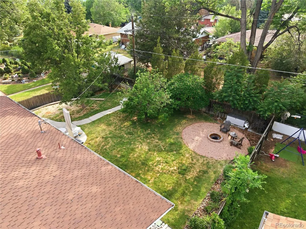
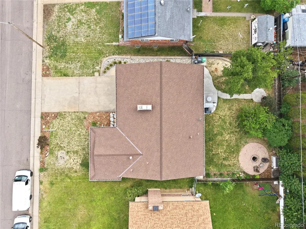
Welcome to Harvey Park South — where Denver charm, backyard hangs, and “wait…this house has how much space?” all come together. This ranch-style home is the kind of place that makes real life feel easy. With over 2,300 finished square feet, 5 bedrooms, 3 bathrooms, and multiple living spaces, there’s room for everyone — whether you need bedrooms, guest space, a home office, a Peloton cave, a hobby room, or just a basement where people can disappear during football season. The main level brings the good stuff: hardwood floors, tons of natural light, an updated kitchen with a large center island, abundant cabinetry, and a dining area that basically begs for taco nights, holiday dinners, and random Tuesday conversations that turn into three-hour hangs. And yes — there are two fireplaces. Because one cozy fireplace is nice, but two feels like you’ve officially made it. The primary suite gives you a private retreat with an updated en-suite bath, while the finished basement adds serious flexibility with extra bedrooms, rec space, a second family room, and plenty of room to make the home fit your lifestyle now and as life changes. Step outside and the backyard might just steal the show. Mature trees, established gardens, private outdoor living space, and that peaceful Colorado feel make this the kind of yard where morning coffee, summer BBQs, dogs, kids, friends, and sunset hangs all make sense. Located just moments from Loretto Heights Park, trails, open space, mountain views, and some of Denver’s best sunsets, this home gives you the neighborhood charm you want with the convenience you need. You’re close to Downtown Denver, the Denver Tech Center, and the mountains — which means work, play, and weekend escapes are all within reach. This isn’t just a house with good square footage. It’s a home with personality, flexibility, and the kind of space that actually works for real life.
| Elementary School | Middle School | High School |
|---|---|---|
| Gust Elementary School | DSST: College View Middle School | John F. Kennedy High School |
| Price History | |
|---|---|
| 8/18/2026 | Listed $717,000 |
| 9/10/2026 | 2$707,000 |
General Features
| Sewer | Public Sewer |
|---|---|
| Heating | Radiant |
| Cooling | None |
| Possession | Closing/DOD |
| Roof | Slate |
| Appliances | Dryer,Oven,Range,Range Hood,Refrigerator,Washer |
| Zoning | S-SU-F |
| Garage Spaces | 2 |
| Security Features | Carbon Monoxide Detector(s),Smoke Detector(s) |
| Construction Materials | Brick,Frame |
| Exclusions | Personal Property |
| Year Built | 1961 |
| View | Mountain(s) |
| Levels | One |
| Property Subtype | Single Family Residence |
| Tax Year | 2025 |
| Ownership | Individual |
| County | Denver |
| Property Type | Residential |
| HOA | No |
| Attached Garage | Yes |
| Subdivision Name | Harvey Park South |
| Status | Active |
| High School | John F. Kennedy |
| City | Denver |
| Senior Community Y/N | No |
| High School District | Denver 1 |
| Lot Size Units | Acres |
| Lot Size Square Feet | 7840.8 |
| Listing Terms | 1031 Exchange,Cash,Conventional,FHA,VA Loan |
| Elementary School | Gust |
| Tax Annual Amount | 3787 |
| Home Warranty Y/N | No |
| Middle/Junior High School | DSST: College View |
| Virtual Tour | https://www.zillow.com/view-imx/7f99a811-e732-4f48-9a56-a97bab94d15e?setAttribution=mls&wl=true&initialViewType=pano |
| Structure Type | House |
| Standard Status | Active |
| Occupancy Type | Owner |
| Middle/Junior School District | Denver 1 |
| Elementary School District | Denver 1 |
Interior Features
| Interior Amenities | Breakfast Bar,Eat-in Kitchen,Kitchen Island,Open Floorplan,Pantry,Smoke Free |
|---|---|
| Basement | Finished |
| Flooring | Carpet,Tile,Wood |
| Total Fireplaces | 2 |
| Fireplace Features | Basement,Family Room |
| Basement (Y/N) | Yes |
| Window Features | Bay Window(s) |
| Above Grade Finished Area | 1373 |
| 3/4 Baths | 3 |
| Total Bedrooms | 5 |
| Below Grade Finished Area | 1304 |
| Main Level Bedrooms | 3 |
| Main Level Bathrooms | 2 |
| Total Baths | 3 |
Exterior Features
| Fencing | Full |
|---|---|
| Lot Features | Level |
| Total Parking | 2 |
| Lot Size Area | 0.18 |
| Building Area Total | 2746 |
| Lot Size Acres | 0.18 |
Amenities
- Foreclosure
- Views
- Short Sale
- New Construction
- Adult 55+
- Lease To Own
- No HOA Fees
- Furnished
- Primary On Main
- Air Conditioning
- Seller Finance
- Green
- Fixer Upper
- Horse
- Golf
- Fireplace
- Deck
- Garage
- Basement
- Pool
Property vs Single Family Average in 80236
Price
Taxes
Year Built
Visits
In The Neighborhood
Just Listed
Denver
$ 639,900
- Type
- Single Family
- Size
- 2,354 SqFt
- Rooms
- 4 Beds + 2 Baths
 The Diamond Group #5848697
Denver
$ 625,000
- Type
- Single Family
- Size
- 2,266 SqFt
- Rooms
- 4 Beds + 2.5 Baths
LoKation Real Estate #9070489
Reduced
Denver
$ 630,000
- Type
- Single Family
- Size
- 1,966 SqFt
- Rooms
- 4 Beds + 2 Baths
HomeSmart Realty #6961265
Reduced
Denver
$ 550,000
- Type
- Single Family
- Size
- 2,522 SqFt
- Rooms
- 4 Beds + 3.5 Baths
Compass - Denver #9305631
Denver
$ 649,000
- Type
- Single Family
- Size
- 2,702 SqFt
- Rooms
- 4 Beds + 3 Baths
Alpine Real Estate #7200453

 Information deemed reliable but not guaranteed by the MLS. © 2026 Information and Real Estate Services, LLC.
Information source: Information and Real Estate Services, LLC. Provided for limited non-commercial use only under IRES Rules. © Copyright IRES.
The information being provided is for the consumers personal, non-commercial use and may not be used for any purpose other than to identify prospective properties consumer may be interested in purchasing.
The IRES, LLC Data on this
Information deemed reliable but not guaranteed by the MLS. © 2026 Information and Real Estate Services, LLC.
Information source: Information and Real Estate Services, LLC. Provided for limited non-commercial use only under IRES Rules. © Copyright IRES.
The information being provided is for the consumers personal, non-commercial use and may not be used for any purpose other than to identify prospective properties consumer may be interested in purchasing.
The IRES, LLC Data on this
