
Price Reduction - Primary on Main
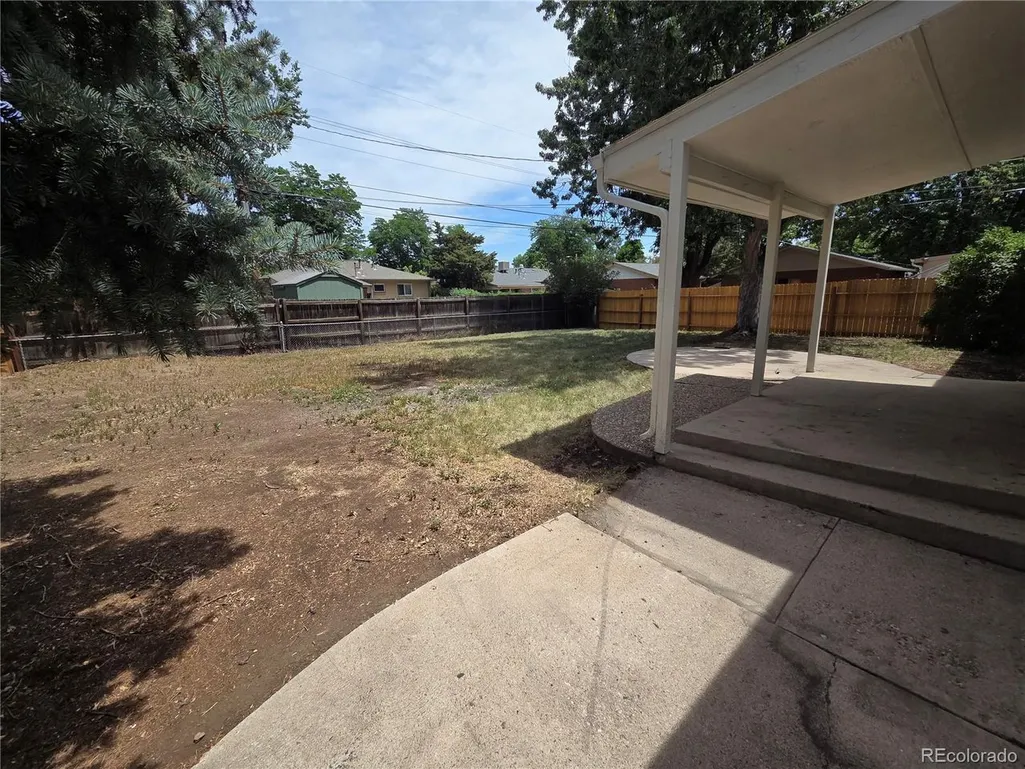
Address
3282 S Vrain St, Denver, CO
Price
$ 584,000
Property Attributes
- MLS#6995285
- TypeSingle Family
- Listing Status Active
- CountyDENVER
- CityDenver
- AreaMetro Denver
- NeighborhoodHarvey Park South
- Zip80236
- StyleSingle Family Residence
- Year Built1957
- Taxes$ 2965
- Price$ 584,000
- Bedrooms5
- Full Bathrooms3
- Half Bathrooms0
- Sqr Footage2240
- Lot Size0.16 Acres
Data Source:
Information and Real Estate Services (IRES)
Property Description
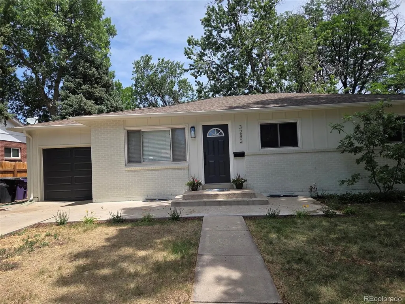
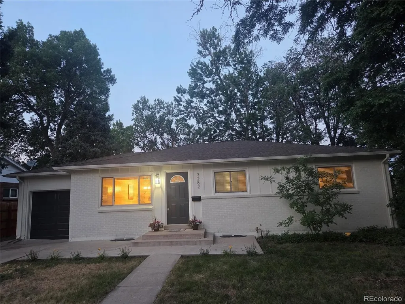
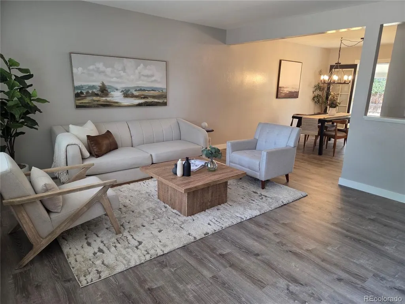
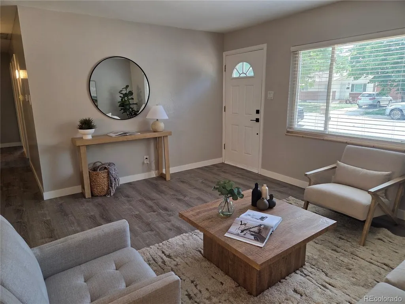
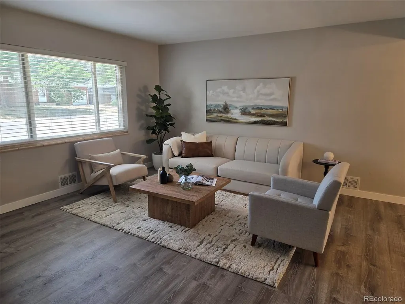
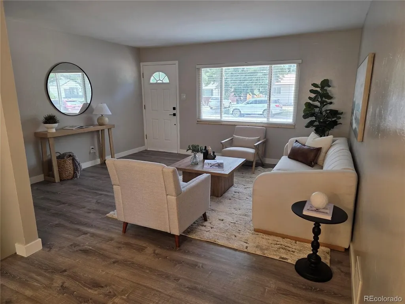
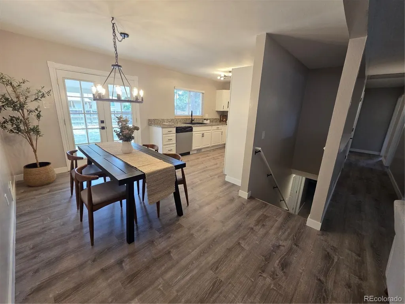
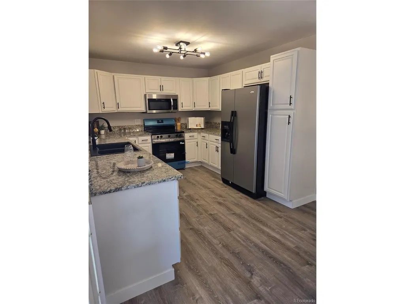
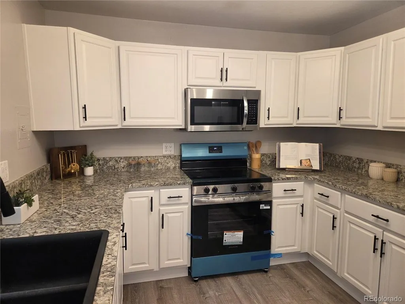
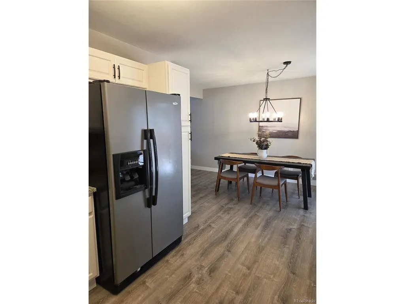
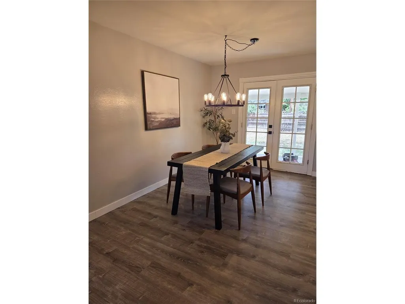
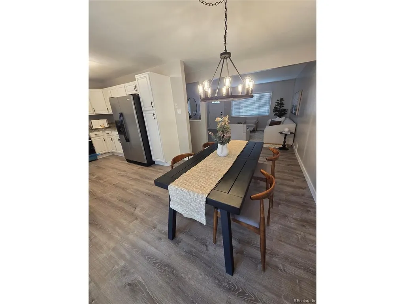
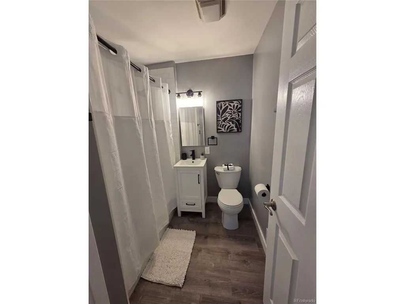
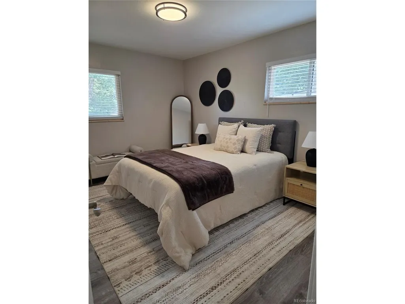
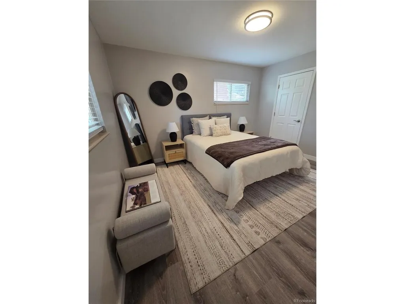
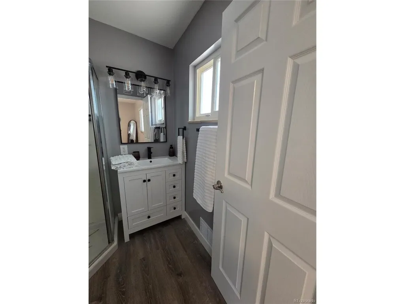
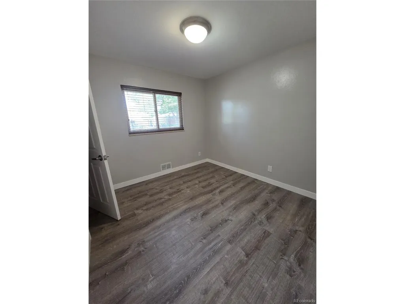
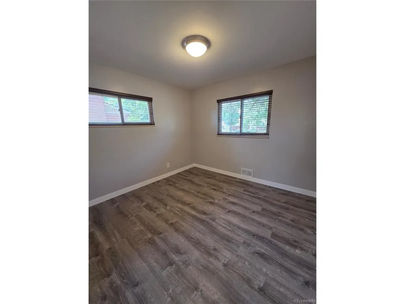
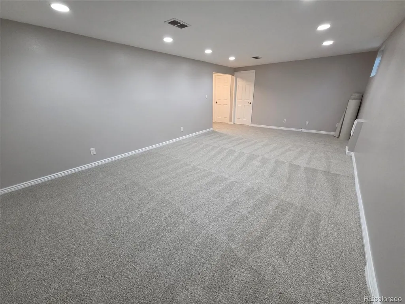
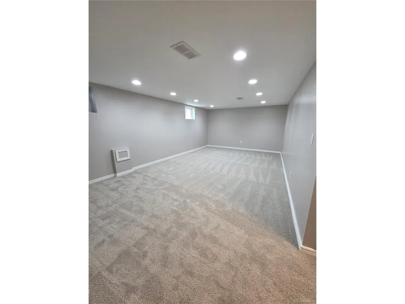
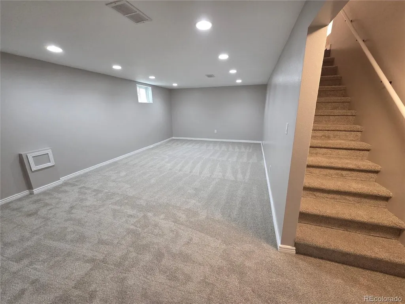
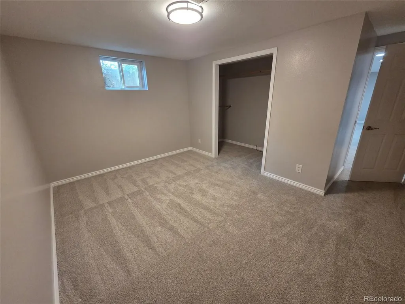
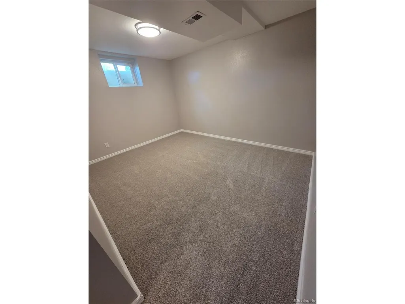
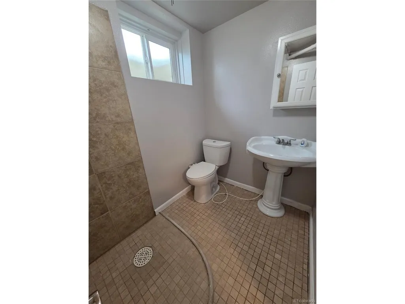
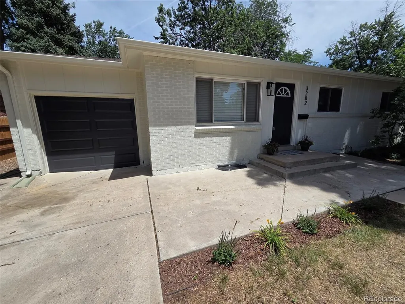
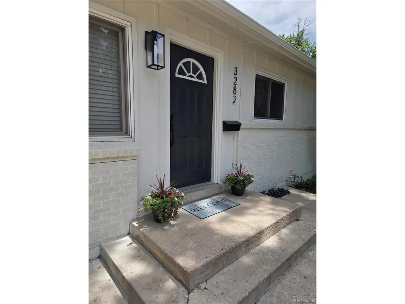
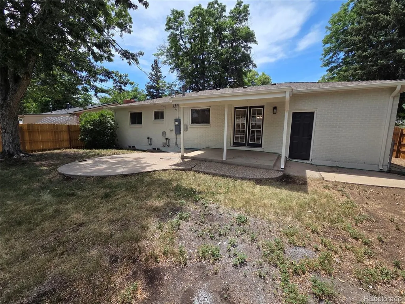
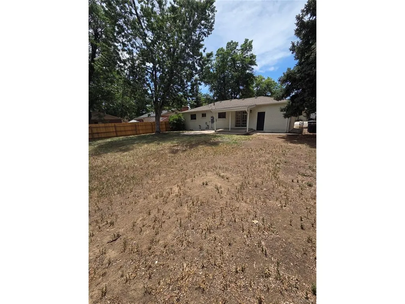
**PRICE DROP! YOU DON'T WANT TO MISS OUT!** Move-In Ready Denver Home Near Bear Creek Trail - Beautifully Updated Throughout! Welcome to 3282 S Vrain Street, a beautifully refreshed 5bed/3bath Denver home offering modern updates, flexible living space, and an unbeatable southwest Denver location. This home has been thoughtfully updated throughout with new luxury vinyl plank flooring, fresh interior paint, new carpet, updated lighting/electrical fixtures, new blinds, and stylish finishes. It is truly move-in ready. The bright main level offers comfortable everyday living with a clean, modern feel and great flow. You walk into a comfortable living space that adjoins the dining room and the kitchen (which has granite countertops and stainless-steel appliances). Walk down the hallway to a full bathroom with two bedrooms directly across the hall. At the end of the hall is the large master bedroom with an attached three-quarter bathroom (en-suite). The finished basement adds valuable additional space, including two non-conforming bedrooms and another three-quarter bathroom, perfect for guest space, a home office, workout room, hobbies, or flexible use. Step outside and experience the best of Colorado living. Enjoy an easy walk to Bear Creek Trail, where miles of scenic walking and biking paths are right outside your neighborhood. The location also offers incredible everyday convenience with grocery stores, shopping, restaurants, and services nearby, plus a weekly neighborhood farmers market that brings the community together with fresh local produce, food, and a welcoming neighborhood atmosphere. With extensive recent updates, flexible finished space, and a location that blends outdoor recreation, community connection, and everyday convenience, this home is ready for you! Updated. Walkable. Connected to Colorado living. Welcome home! ***Agent is also the owner
| Elementary School | Middle School | High School |
|---|---|---|
| Sabin Elementary School | Bear Valley International Middle School | John F. Kennedy High School |
| Price History | |
|---|---|
| 6/19/2026 | Listed $599,000 |
| 7/17/2026 | 2$589,000 |
| 8/27/2026 | 1$584,000 |
General Features
| Living Area | 2033 |
|---|---|
| Sewer | Public Sewer |
| Heating | Forced Air |
| Cooling | Attic Fan |
| Utilities | Electricity Available,Cable Available |
| Roof | Fiberglass |
| Appliances | Self Cleaning Oven,Dishwasher,Refrigerator,Dryer,Microwave,Freezer,Disposal,Fire Alarm |
| Zoning | S-SU-D |
| Garage Spaces | 1 |
| Patio/Porch Features | Patio |
| Construction Materials | Brick,Wood Siding |
| Exclusions | All Staging items belonging to Denver Staging Company,including but not limited to mirrors outside of bathroom vanities,wall hangings,all rugs,accessories,and furniture. |
| Year Built | 1957 |
| Levels | One |
| Property Subtype | Single Family Residence |
| Tax Year | 2025 |
| Accessibility | Level Lot |
| County | Denver |
| New Construction | No |
| Property Type | Residential |
| HOA | No |
| Subdivision Name | Harvey Park South |
| Full Baths | 1 |
| Status | Active |
| Directions | North of 285 at the Sheridan Exit. Take Sheridan Ave north to Dartmouth Ave. Take a right,going east on Dartmouth Ave. Just past the Bear Valley Shopping Center,the third street down,you will find Vr |
| High School | John F. Kennedy |
| City | Denver |
| High School District | Denver District 1 |
| MLS Area | Metro Denver |
| Elementary School | Sabin |
| Property Attached Y/N | No |
| Tax Annual Amount | 2965 |
| Middle/Junior High School | Bear Valley International |
| MLS Area Minor | Metro17/DSW |
| Standard Status | Active |
| Expected Active Date | 2026-06-19 |
| AttributionContact | maretlindgren@live.com,720-532-5506 |
Interior Features
| Interior Amenities | Eat-in Kitchen,Walk-In Closet(s) |
|---|---|
| Basement | Full,Partially Finished |
| Above Grade Finished Area | 1133 |
| 3/4 Baths | 2 |
| Total Bedrooms | 5 |
| LivingAreaSource | Assessor |
| Total Baths | 3 |
Exterior Features
| Exterior Amenities | Sprinkler System |
|---|---|
| Fencing | Fenced |
| Parking Features | Attached |
| Lot Features | Level,House Faces West,Paved,Gutters |
| Water Source | City |
| Lot Size Area | 7000 |
| Lot Size Acres | 0.16 |
| Waterfront Y/N | No |
Amenities
- Foreclosure
- Views
- Short Sale
- New Construction
- Adult 55+
- Lease To Own
- No HOA Fees
- Furnished
- Primary On Main
- Air Conditioning
- Seller Finance
- Green
- Fixer Upper
- Horse
- Golf
- Fireplace
- Deck
- Garage
- Basement
- Pool
Property vs Single Family Average in 80236
Price
Taxes
Year Built
Visits
In The Neighborhood
Just Listed
Denver
$ 639,900
- Type
- Single Family
- Size
- 2,354 SqFt
- Rooms
- 4 Beds + 2 Baths
 The Diamond Group #5848697
Denver
$ 625,000
- Type
- Single Family
- Size
- 2,266 SqFt
- Rooms
- 4 Beds + 2.5 Baths
LoKation Real Estate #9070489
Reduced
Denver
$ 630,000
- Type
- Single Family
- Size
- 1,966 SqFt
- Rooms
- 4 Beds + 2 Baths
HomeSmart Realty #6961265
Reduced
Denver
$ 550,000
- Type
- Single Family
- Size
- 2,522 SqFt
- Rooms
- 4 Beds + 3.5 Baths
Compass - Denver #9305631
Open House
Denver
$ 707,000
- Type
- Single Family
- Size
- 2,746 SqFt
- Rooms
- 5 Beds + 3 Baths
Serhant Colorado LLC #1842372

 Information deemed reliable but not guaranteed by the MLS. © 2026 Information and Real Estate Services, LLC.
Information source: Information and Real Estate Services, LLC. Provided for limited non-commercial use only under IRES Rules. © Copyright IRES.
The information being provided is for the consumers personal, non-commercial use and may not be used for any purpose other than to identify prospective properties consumer may be interested in purchasing.
The IRES, LLC Data on this
Information deemed reliable but not guaranteed by the MLS. © 2026 Information and Real Estate Services, LLC.
Information source: Information and Real Estate Services, LLC. Provided for limited non-commercial use only under IRES Rules. © Copyright IRES.
The information being provided is for the consumers personal, non-commercial use and may not be used for any purpose other than to identify prospective properties consumer may be interested in purchasing.
The IRES, LLC Data on this
