
Price Reduction - Views
Address
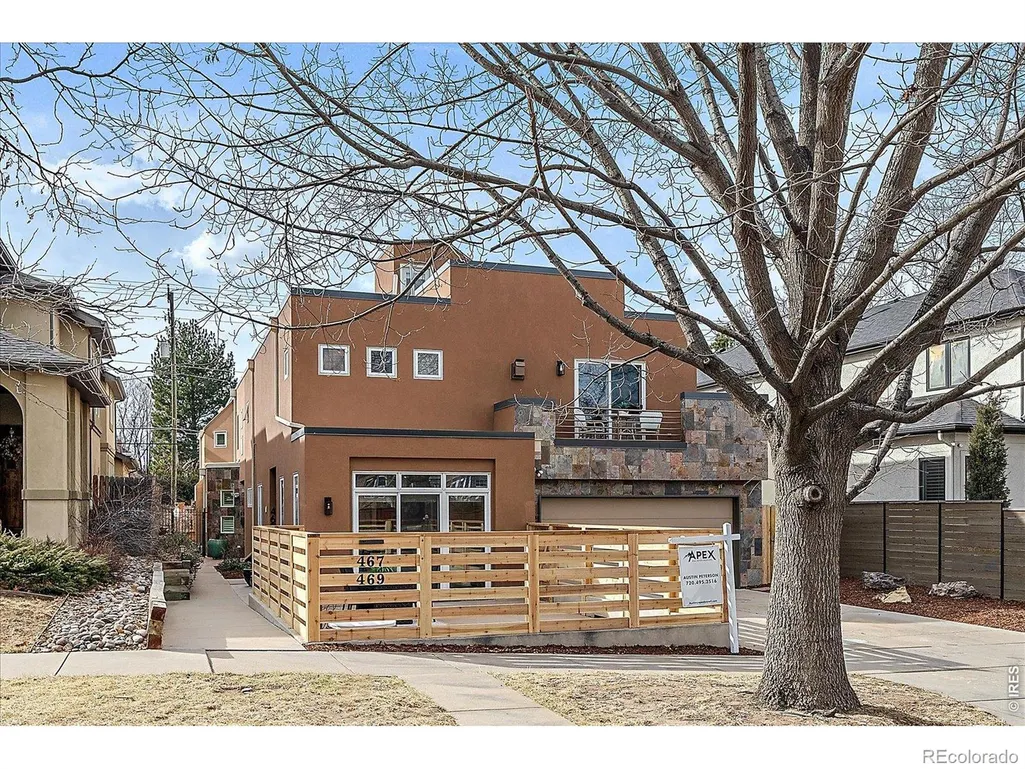
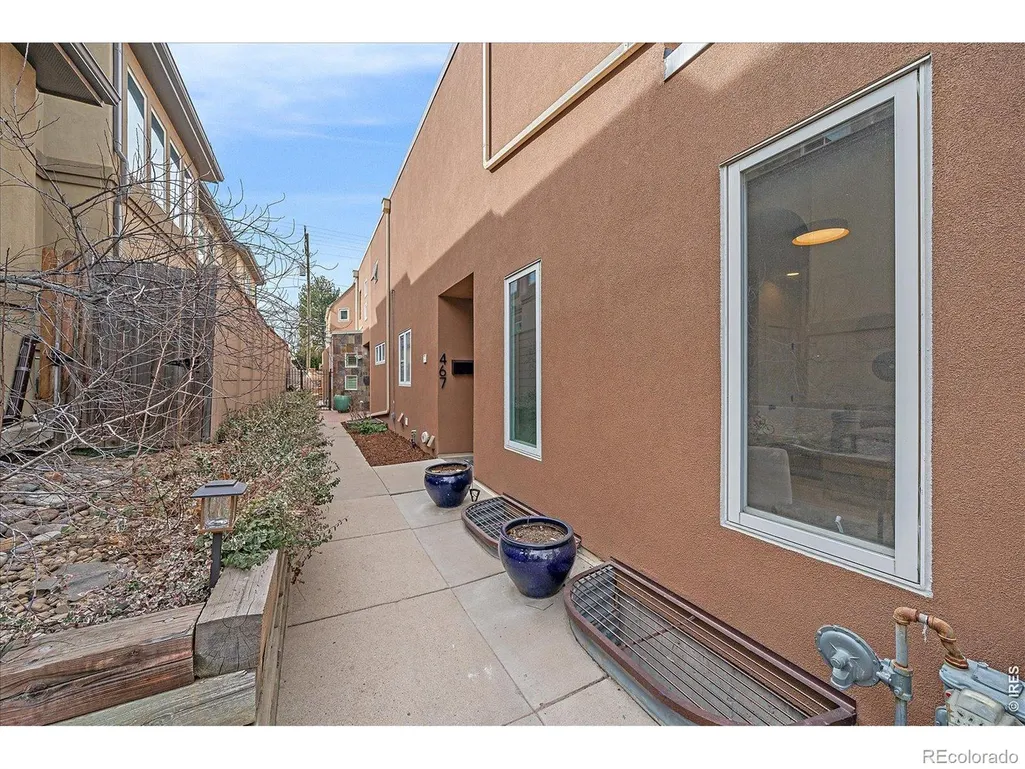
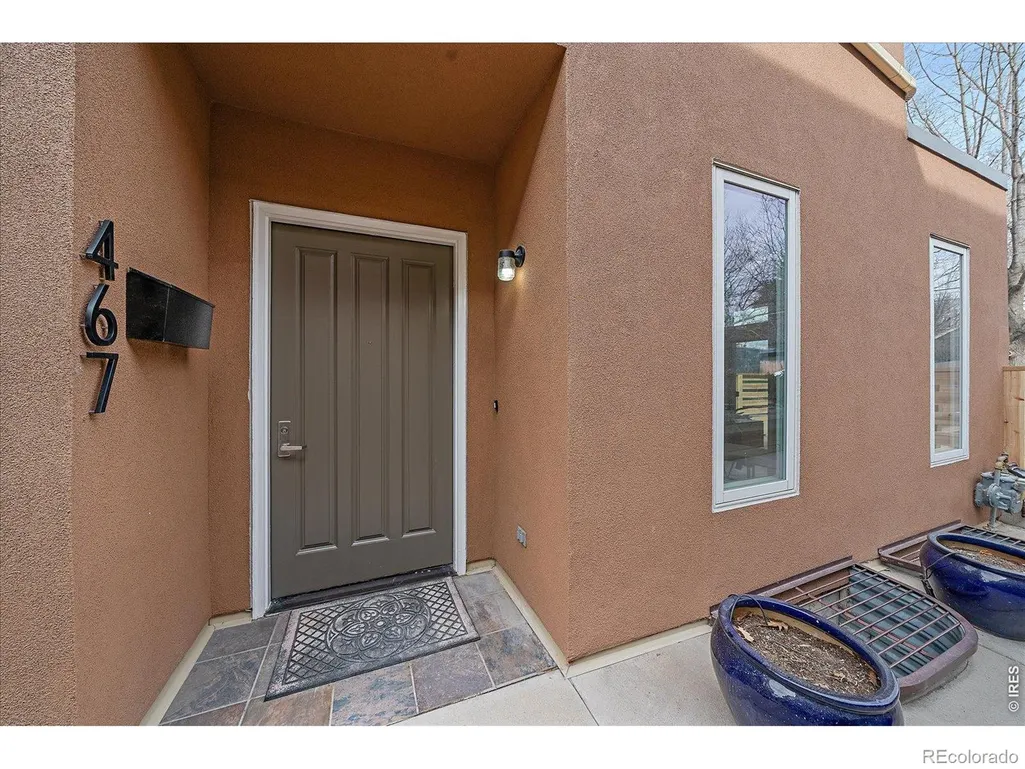
467 Harrison Street, Denver, CO
Price
$ 725,000
Property Attributes
- MLS#IR1060576
- TypeSingle Family
- Listing Status Active
- CountyDENVER
- CityDenver
- NeighborhoodHarmans Sub
- Zip80206
- StyleContemporary
- Year Built1998
- Taxes$ 6815
- Price$ 725,000
- Bedrooms4
- Full Bathrooms4
- Half Bathrooms0
- Sqr Footage3625
- Lot Size0.06 Acres
Data Source:
REColorado (MTOMLS)
Property Description
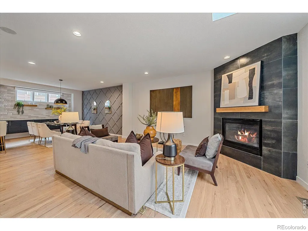
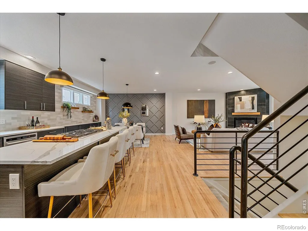
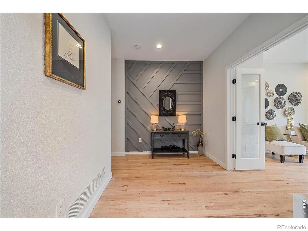
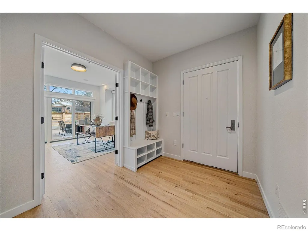
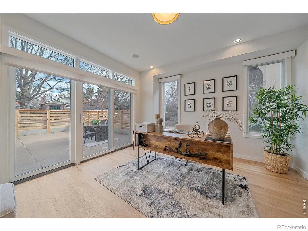
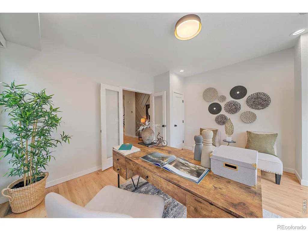
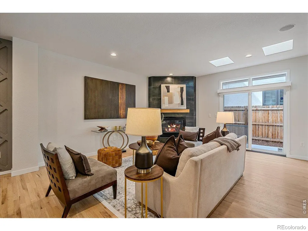
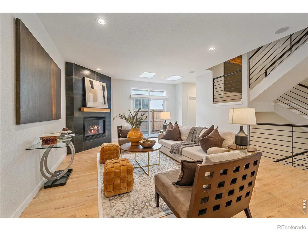
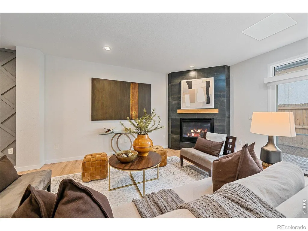
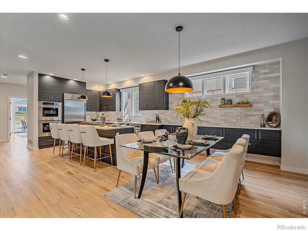
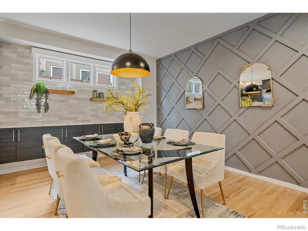
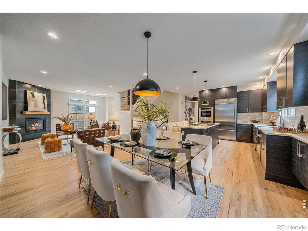
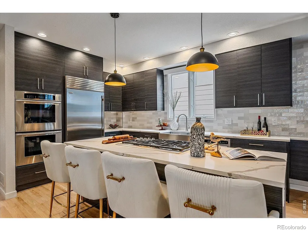
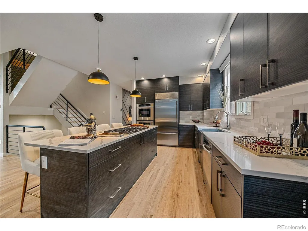
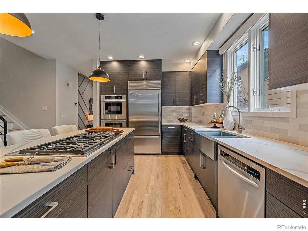
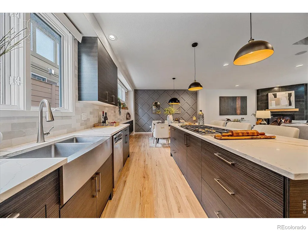
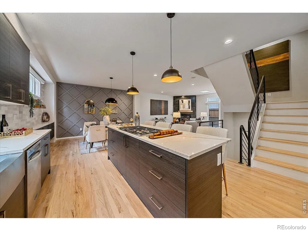
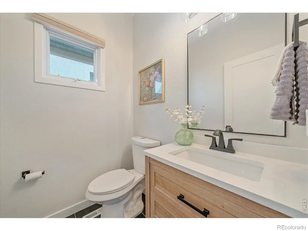
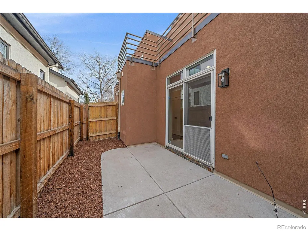
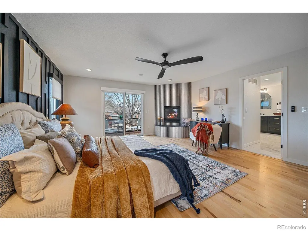
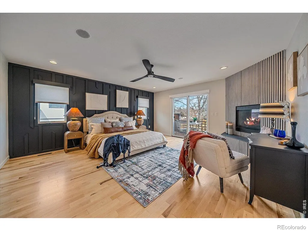
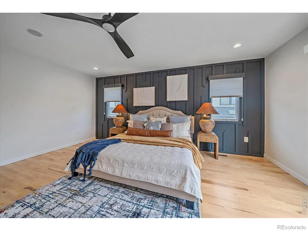
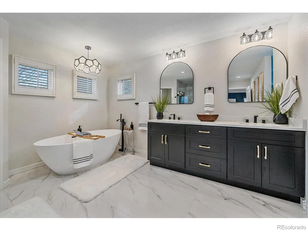
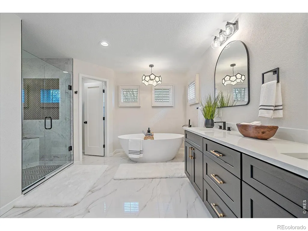
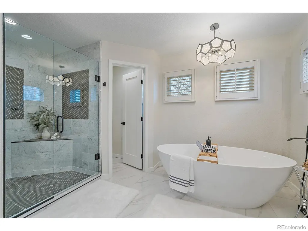
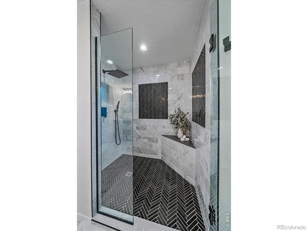
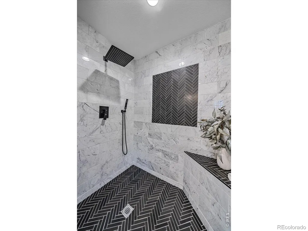
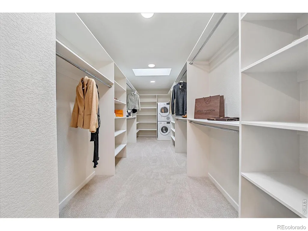
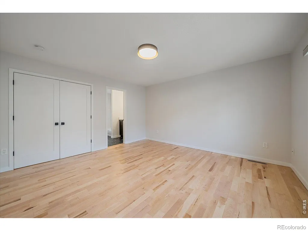
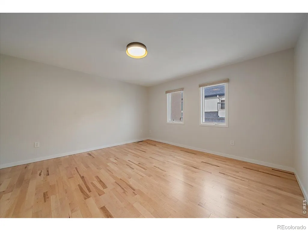
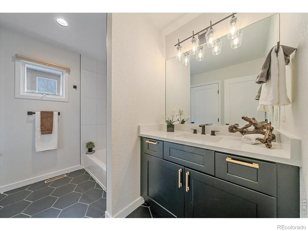
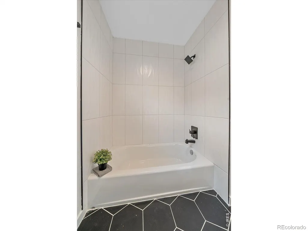
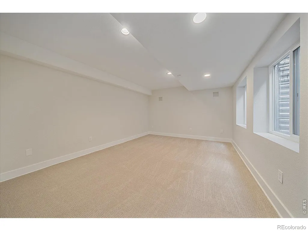
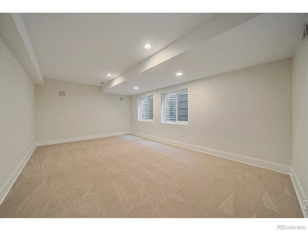
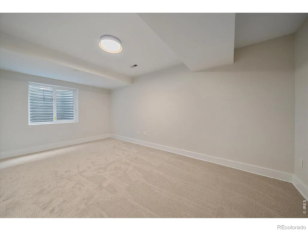
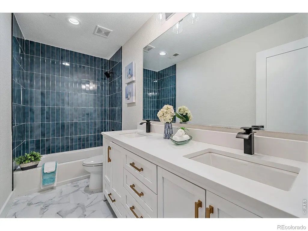
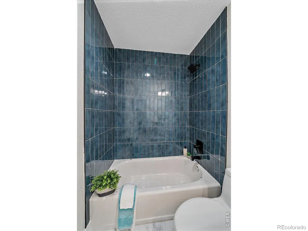
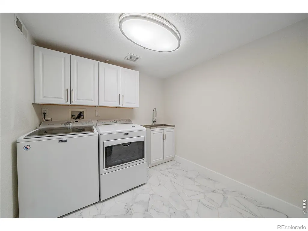
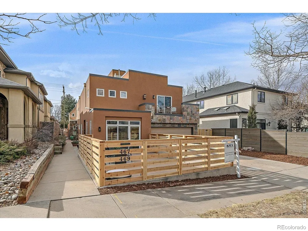
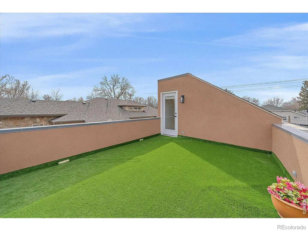
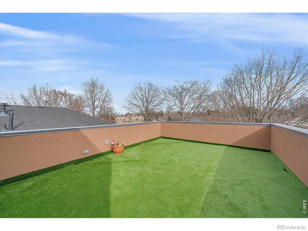
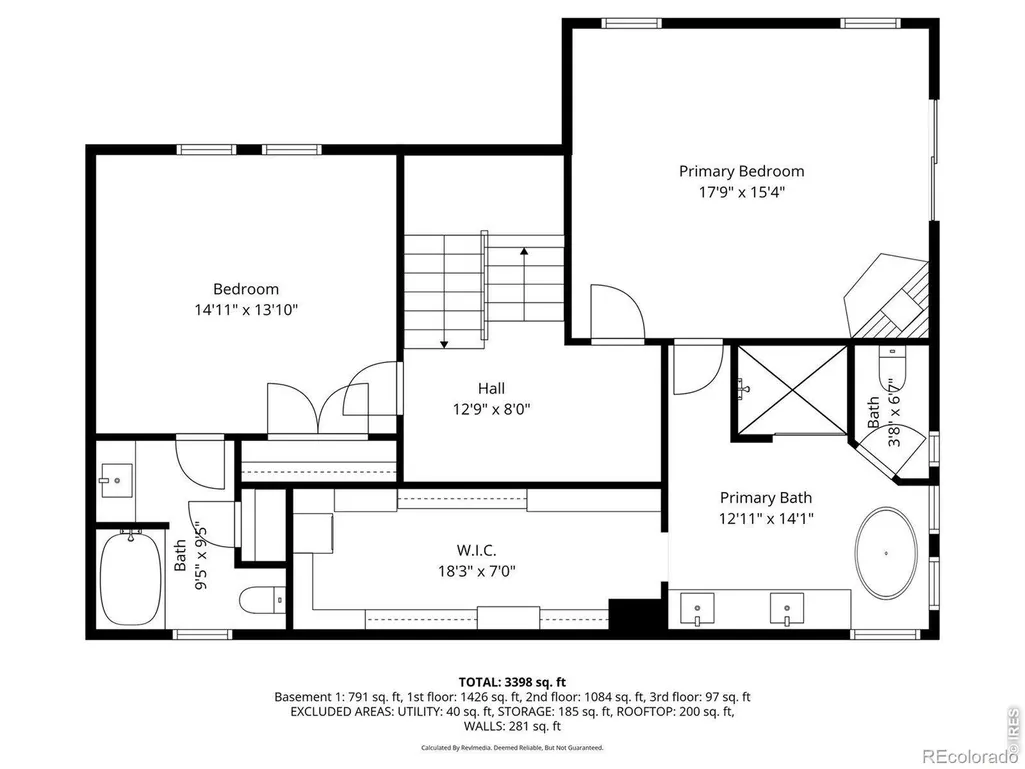
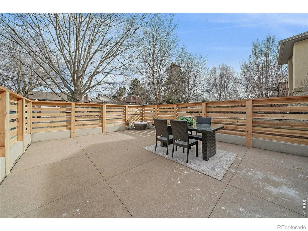
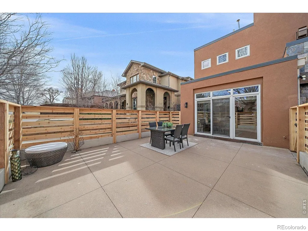
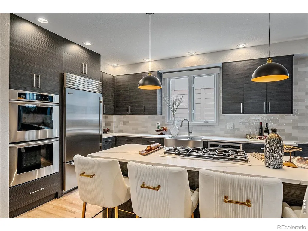
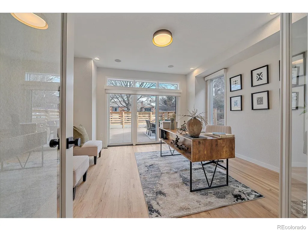
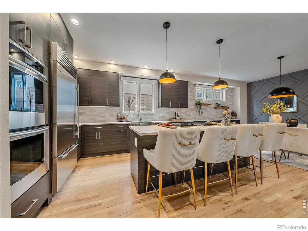
LUXURY LIVE AUCTION! BIDDING TO START FROM PRICE OF $725,000!! Experience the best of Cherry Creek living-without the premium price tag. This expansive 3,626 sq. ft. half-duplex offers luxury, space, and functionality in one of Denver's most sought-after neighborhoods. Thoughtfully designed and beautifully remodeled, the home features four spacious bedrooms, including one configured as a private office, and four bathrooms. A rare street-facing driveway and attached two-car garage set it apart. Inside, refinished hardwood floors, abundant natural light, and motorized blinds create an elevated, comfortable feel. The flexible floor plan offers multiple living areas, ideal for a formal sitting room, media lounge, or work-from-home space. The chef's kitchen features stainless steel appliances, double ovens, a large island, and seamless flow into the dining and living areas. The main living space is anchored by a cozy gas fireplace, while two private patios on the main level offer exceptional indoor-outdoor living. The fully finished basement adds versatility with room for a game room, home gym, or entertainment retreat, plus a private guest suite with a full bedroom and bath. Upstairs, the primary suite is a true sanctuary with its own gas fireplace, private balcony, luxurious five-piece bath, soaking tub, walk-in shower, large custom closet, and built-in washer and dryer. The showstopper is the rooftop deck-your fourth private outdoor space-perfect for entertaining, relaxing, or enjoying Colorado's beautiful weather. Located minutes from Cherry Creek's premier shopping and dining and just two blocks from Trader Joe's, this home delivers exceptional value, location, and lifestyle. Recent upgrades include a new roof, exterior stucco refinishing, refinished hardwood floors, and more. One of Cherry Creek's best values-don't miss the opportunity to make it yours.
| Elementary School | Middle School | High School |
|---|---|---|
| Steck Elementary School | Hill Middle School | George Washington High School |
| Price History | |
|---|---|
| 6/1/2026 | Listed $1,199,000 |
| 8/26/2026 | 40$725,000 |
General Features
| Sewer | Public Sewer |
|---|---|
| Heating | Forced Air,Wall Furnace |
| Cooling | Central Air |
| Utilities | Electricity Available,Electricity Connected,Natural Gas Available,Natural Gas Connected |
| Possession | Closing/DOD |
| Roof | Composition,Membrane |
| Appliances | Dishwasher,Disposal,Double Oven,Dryer,Microwave,Refrigerator,Self Cleaning Oven,Washer |
| Zoning | G-RH-3 |
| Garage Spaces | 2 |
| Patio/Porch Features | Deck,Patio |
| Architectural Style | Contemporary |
| Security Features | Smoke Detector(s) |
| Construction Materials | Stucco,Frame |
| Year Built | 1998 |
| View | Mountain(s) |
| Levels | Two |
| Property Subtype | Single Family Residence |
| Tax Year | 2024 |
| County | Denver |
| Property Type | Residential |
| HOA | No |
| Attached Garage | Yes |
| Subdivision Name | Harmans Sub |
| Status | Active |
| High School | George Washington |
| City | Denver |
| High School District | Denver 1 |
| Lot Size Square Feet | 2742 |
| Listing Terms | 1031 Exchange,Cash,Conventional,FHA,VA Loan |
| Elementary School | Steck |
| Tax Annual Amount | 6815 |
| Middle/Junior High School | Hill |
| Concessions | No |
| Structure Type | Duplex |
| Standard Status | Active |
| Elementary School District | Denver 1 |
| Ownership Type | Partnership |
Interior Features
| Interior Amenities | Five Piece Bath |
|---|---|
| Basement | Full |
| Fireplace Features | Gas |
| Basement (Y/N) | Yes |
| Window Features | Double Pane Windows,Window Coverings |
| Above Grade Finished Area | 2475 |
| Total Bedrooms | 4 |
| Below Grade Finished Area | 1093 |
| Main Level Bedrooms | 1 |
| Total Baths | 4 |
Exterior Features
| Fencing | Fenced |
|---|---|
| Water Source | Public |
| Total Parking | 2 |
| Building Area Total | 3625 |
| Lot Size Acres | 0.06 |
| Road Surface Type | Paved |
Amenities
- Foreclosure
- Views
- Short Sale
- New Construction
- Adult 55+
- Lease To Own
- No HOA Fees
- Furnished
- Primary On Main
- Air Conditioning
- Seller Finance
- Green
- Fixer Upper
- Horse
- Golf
- Fireplace
- Deck
- Garage
- Basement
- Pool
Property vs Single Family Average in 80206
Price
Taxes
Year Built
Visits


 Information deemed reliable but not guaranteed by the MLS. © 2026 Information and Real Estate Services, LLC.
Information source: Information and Real Estate Services, LLC. Provided for limited non-commercial use only under IRES Rules. © Copyright IRES.
The information being provided is for the consumers personal, non-commercial use and may not be used for any purpose other than to identify prospective properties consumer may be interested in purchasing.
The IRES, LLC Data on this
Information deemed reliable but not guaranteed by the MLS. © 2026 Information and Real Estate Services, LLC.
Information source: Information and Real Estate Services, LLC. Provided for limited non-commercial use only under IRES Rules. © Copyright IRES.
The information being provided is for the consumers personal, non-commercial use and may not be used for any purpose other than to identify prospective properties consumer may be interested in purchasing.
The IRES, LLC Data on this
