
Open House Sat, Sep 19th 12:00 PM - 02:00 PM - Views - Primary on Main

Address
8641 S De Gaulle Ct, Aurora, CO
Price
$ 1,049,999
Property Attributes
- MLS#9156295
- TypeSingle Family
- Listing Status Active
- CountyDOUGLAS
- CityAurora
- AreaMetro Denver
- NeighborhoodInspiration
- Zip80016
- StyleIn-Law Area,Contemporary
- Year Built2018
- Taxes$ 8929
- Price$ 1,049,999
- Bedrooms4
- Full Bathrooms4
- Half Bathrooms1
- Sqr Footage5490
- Lot Size0.22 Acres
Data Source:
Information and Real Estate Services (IRES)
Property Description
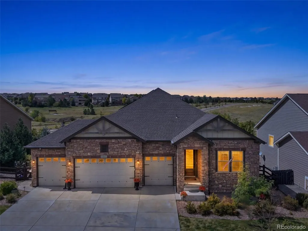
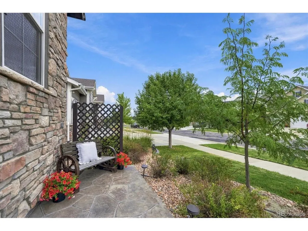
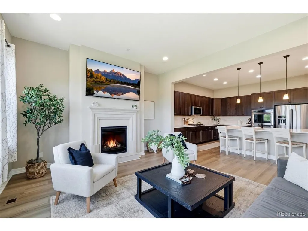
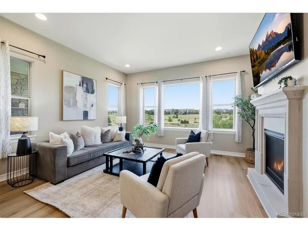
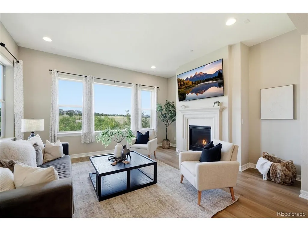
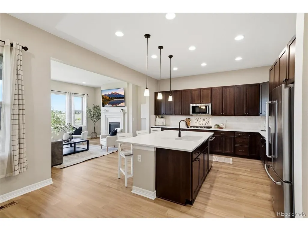
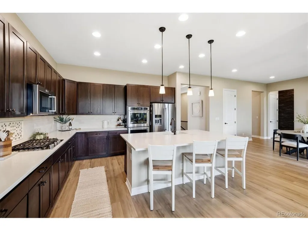
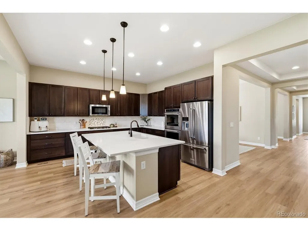
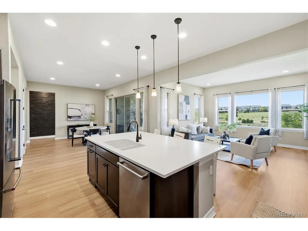
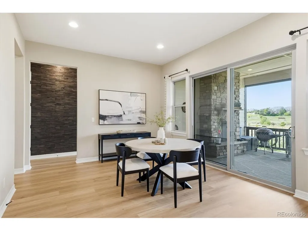
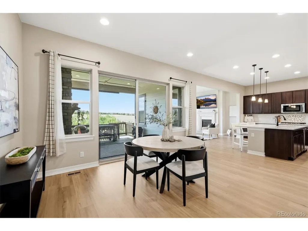
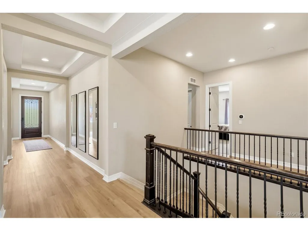
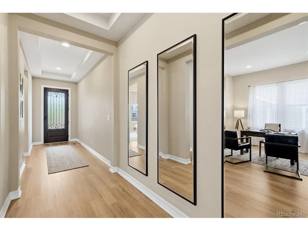
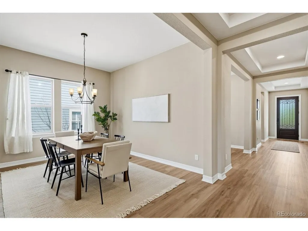
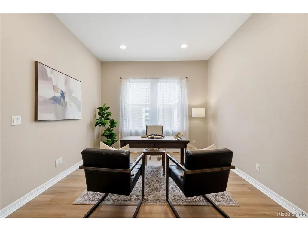
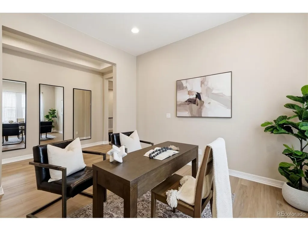
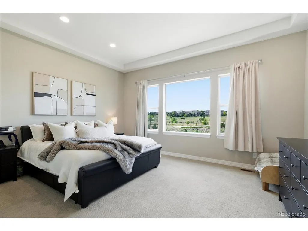
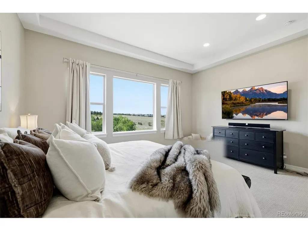
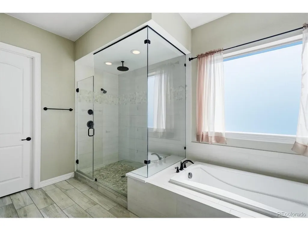
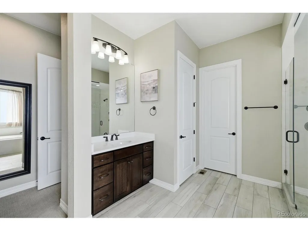
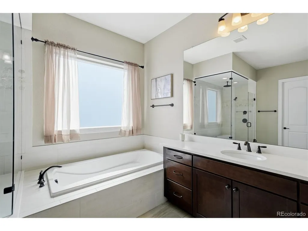
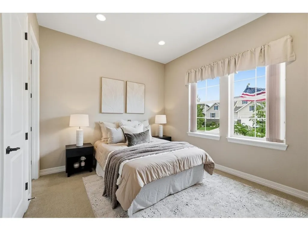
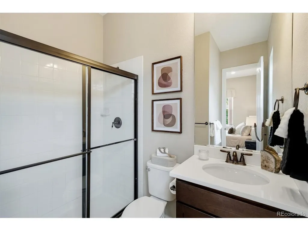
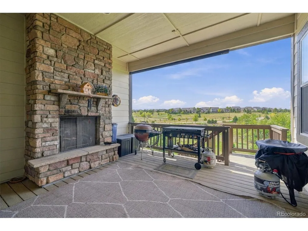
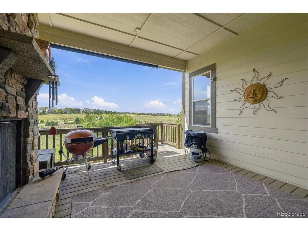
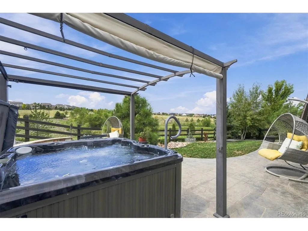
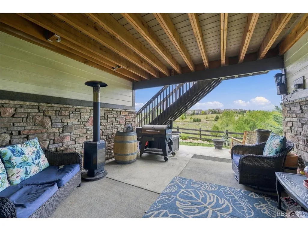
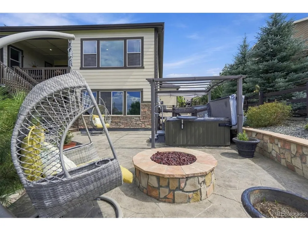
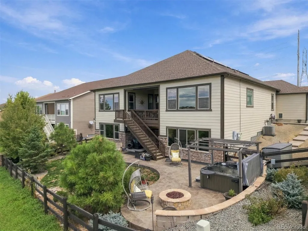
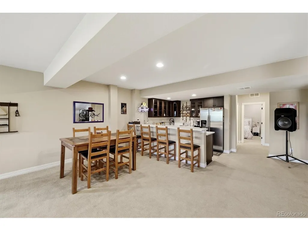
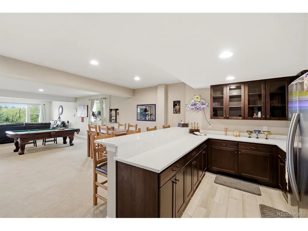
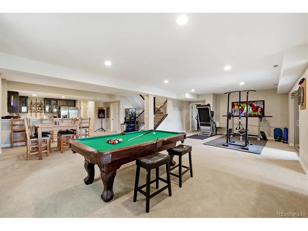
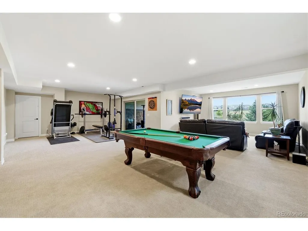
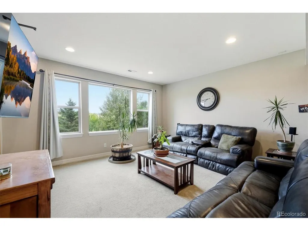
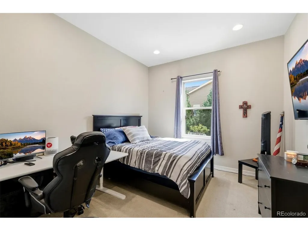
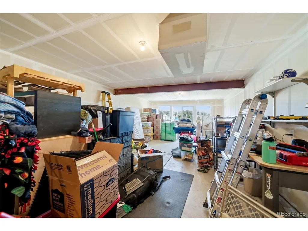
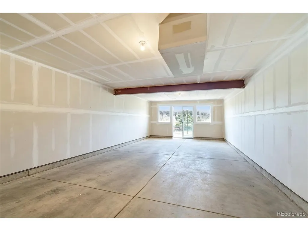
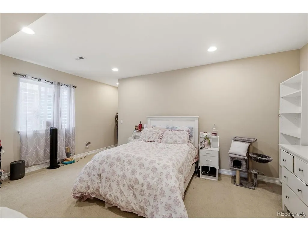
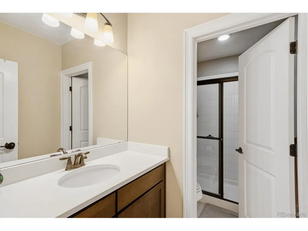
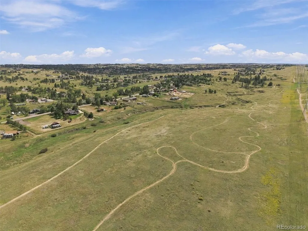
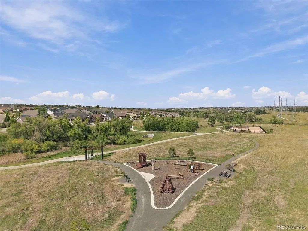
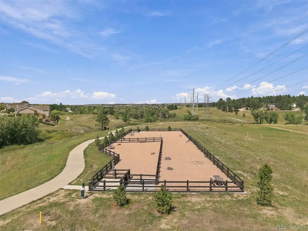
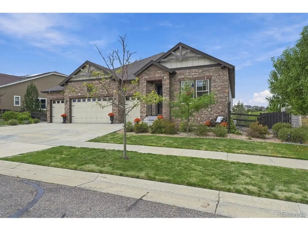
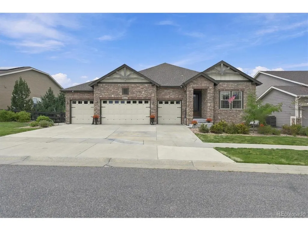
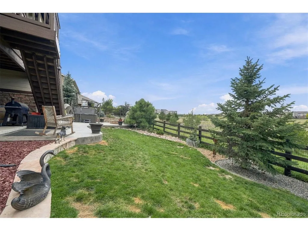
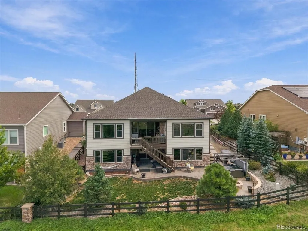
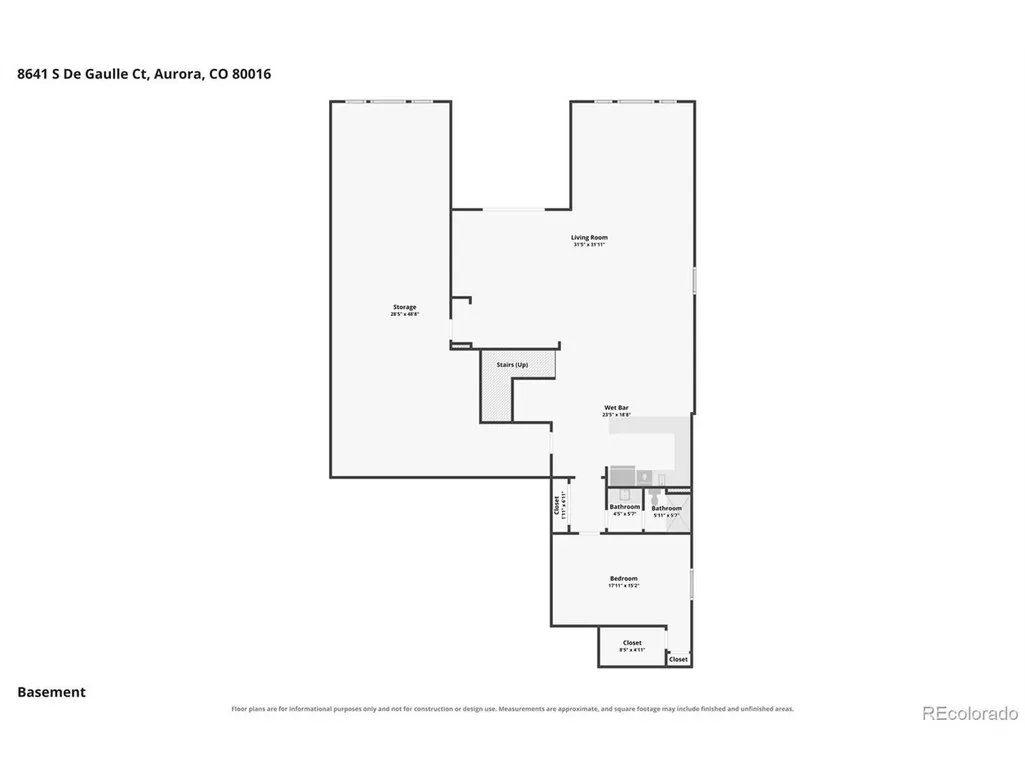
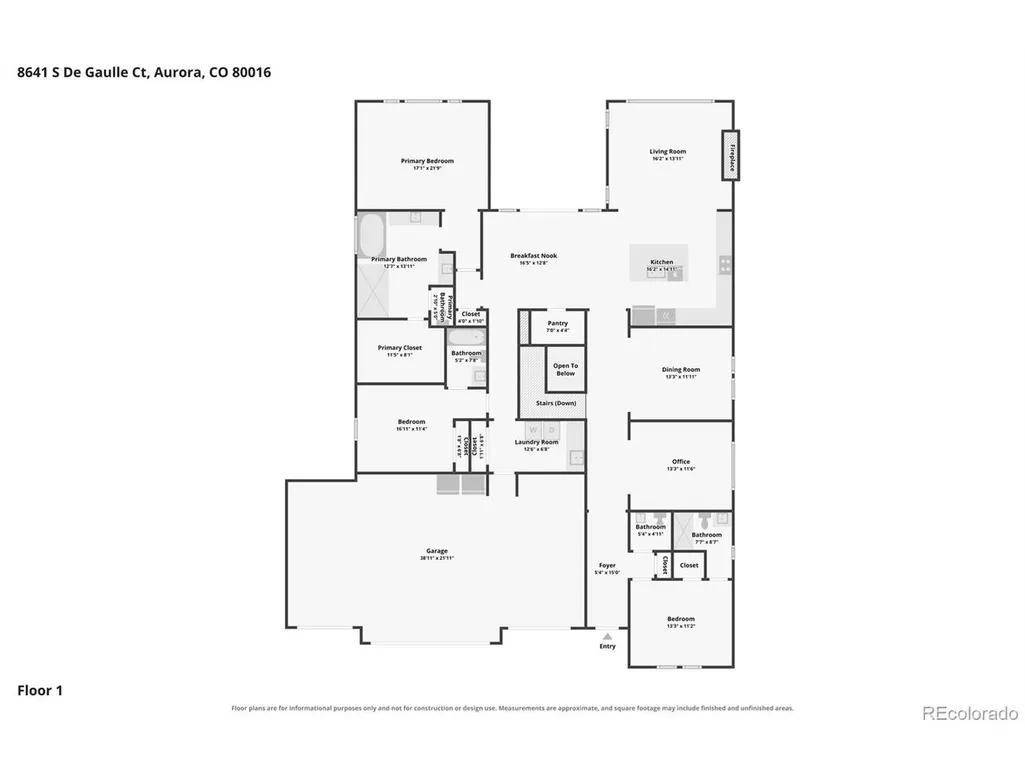
RANCH FLOOR PLAN * BACKS TO OPEN SPACE * FINISHED WALK-OUT BASEMENT * MULTI-GENERATIONAL LIVING OPTION * 4-CAR GARAGE * PAID-OFF SOLAR -Exceptional ranch-style home in Inspiration offers the rare combination of single-level living, private open-space views, a finished walk-out basement and four garage bays. Designed for both everyday living and entertaining, the open-concept main level features an expansive quartz island and countertops, abundant cabinetry, breakfast nook, formal dining room and dedicated office/study. Dramatic coffered ceilings and large picture windows add architectural interest while framing peaceful open-space and Colorado-sky views from multiple rooms. Each of the home's 4 bedrooms has access to its own dedicated bathroom, including 3 bedrooms with private en-suite baths. The spacious primary suite provides a private retreat with beautiful open-space views and luxury 5 piece spa bathroom with walk in closet. Outdoor living is exceptional with multiple spaces to relax and entertain: a welcoming front porch/patio, covered back deck with fireplace, covered lower patio and additional open patio complete with hot tub and fire pit-all overlooking open space. The finished walk-out basement dramatically expands the home's possibilities.Designed as an entertainer's retreat or potential multi-generational/in-law living space, it features a wet bar/kitchenette with refrigerator and dishwasher, game room, workout area, media area and direct outdoor access and bedroom. An oversized unfinished storage area provides exceptional storage or future expansion potential toward nearly 5,500 finished square feet. Additional features include new LVP floors, paid-off solar, dual-zone HVAC, tankless water heater and ext. window tint. Located between Parker and Aurora, this home offers convenient access to E-470, Southlands shopping and dining, Downtown Parker and the greater Denver metro area. Community amenities include a pool,clubhouse,parks and miles of trails.
| Elementary School | Middle School | High School |
|---|---|---|
| Pine Lane Prim/Inter Elementary School | Sierra Middle School | Chaparral High School |
| Price History | |
|---|---|
| 9/13/2026 | Listed $1,049,999 |
General Features
| Living Area | 4384 |
|---|---|
| Sewer | Public Sewer |
| Heating | Forced Air,Humidity Control |
| Cooling | Central Air |
| Utilities | Natural Gas Available,Electricity Available,Cable Available |
| Roof | Composition |
| Appliances | Self Cleaning Oven,Double Oven,Dishwasher,Refrigerator,Washer,Dryer,Microwave,Disposal,Fire Alarm |
| HOA Fee | 326.03 |
| Garage Spaces | 4 |
| Association Fee Includes | Trash,Snow Removal |
| Patio/Porch Features | Patio,Deck |
| Architectural Style | In-Law Area,Contemporary |
| Construction Materials | Brick,Stone,Vinyl Siding,Composition |
| Exclusions | Sellers personal property and furniture. Refrigerator and Freezer in garage. |
| Year Built | 2018 |
| View | Plains View |
| Levels | One |
| Property Subtype | Single Family Residence |
| Tax Year | 2025 |
| Community Features | Clubhouse,Pool,Playground,Park,Trail(s) |
| Accessibility | Ramp Access,Level Lot |
| Assoc Fee Paid Per | Quarterly |
| County | Douglas |
| New Construction | No |
| Property Type | Residential |
| HOA | Yes |
| Energy Efficient | Solar Hot Water,Thermostat |
| Subdivision Name | Inspiration |
| Full Baths | 2 |
| Status | Active |
| High School | Chaparral |
| City | Aurora |
| Association Name | Inspiration Metro District |
| High School District | Douglas County RE-1 |
| MLS Area | Metro Denver |
| Elementary School | Pine Lane Prim/Inter |
| Property Attached Y/N | No |
| Tax Annual Amount | 8929 |
| Middle/Junior High School | Sierra |
| MLS Area Minor | Metro25/DEP |
| Virtual Tour | https://www.listingsmagic.com/sps/tour-slider/index.php?property_ID=285915&ld_reg=Y |
| Builder Name | CalAtlantic Homes |
| Standard Status | Active |
| Expected Active Date | 2026-09-13 |
| AttributionContact | renaeluoma@yahoo.com,720-485-9400 |
Interior Features
| Interior Amenities | Eat-in Kitchen,Open Floorplan,Pantry,Walk-In Closet(s),Wet Bar,Kitchen Island |
|---|---|
| Basement | Partial,Partially Finished,Slab,Walk-Out Access,Daylight,Sump Pump |
| Fireplace Features | Two or More,Gas,Gas Log,Family Room |
| Above Grade Finished Area | 2745 |
| Half Baths | 1 |
| 3/4 Baths | 2 |
| Total Bedrooms | 4 |
| LivingAreaSource | Assessor |
| Total Baths | 5 |
Exterior Features
| Exterior Amenities | Sprinkler System,Hot Tub |
|---|---|
| Fencing | Fenced,Dog Run/Kennel |
| Parking Features | Attached |
| Lot Features | Level,Abuts Public Open Space,Meadow,House Faces East,Paved |
| Water Source | City |
| Lot Size Area | 9453 |
| Lot Size Acres | 0.22 |
| Waterfront Y/N | No |
Amenities
- Foreclosure
- Views
- Short Sale
- New Construction
- Adult 55+
- Lease To Own
- No HOA Fees
- Furnished
- Primary On Main
- Air Conditioning
- Seller Finance
- Green
- Fixer Upper
- Horse
- Golf
- Fireplace
- Deck
- Garage
- Basement
- Pool
Property vs Single Family Average in 80016
Price
Taxes
Year Built
Visits
In The Neighborhood
Just Listed
Aurora
$ 1,395,000
- Type
- Single Family
- Size
- 3,985 SqFt
- Rooms
- 4 Beds + 4 Baths
 American Legend Homes Brokerage LLC #2569223
Aurora
$ 715,000
- Type
- Single Family
- Size
- 3,844 SqFt
- Rooms
- 5 Beds + 3 Baths
Compass - Denver #6304419
Open House
Aurora
$ 750,000
- Type
- Single Family
- Size
- 4,332 SqFt
- Rooms
- 3 Beds + 2.5 Baths
Kentwood Real Estate DTC, LLC #1582253
Aurora
$ 800,000
- Type
- Single Family
- Size
- 4,499 SqFt
- Rooms
- 3 Beds + 3.5 Baths
The Denver 100 LLC #8498003

 Information deemed reliable but not guaranteed by the MLS. © 2026 Information and Real Estate Services, LLC.
Information source: Information and Real Estate Services, LLC. Provided for limited non-commercial use only under IRES Rules. © Copyright IRES.
The information being provided is for the consumers personal, non-commercial use and may not be used for any purpose other than to identify prospective properties consumer may be interested in purchasing.
The IRES, LLC Data on this
Information deemed reliable but not guaranteed by the MLS. © 2026 Information and Real Estate Services, LLC.
Information source: Information and Real Estate Services, LLC. Provided for limited non-commercial use only under IRES Rules. © Copyright IRES.
The information being provided is for the consumers personal, non-commercial use and may not be used for any purpose other than to identify prospective properties consumer may be interested in purchasing.
The IRES, LLC Data on this
