
Views - Primary on Main - Eco Friendly
Address
1159 Sunrise Dr, Erie, CO
Price
$ 700,000
Property Attributes
- MLS#8644070
- TypeSingle Family
- Listing Status Active
- CountyWELD
- CityErie
- AreaGreeley-Weld
- NeighborhoodSunset Village
- Zip80516
- StyleSingle Family Residence
- Year Built2024
- Taxes$ 8319
- Price$ 700,000
- Bedrooms2
- Full Bathrooms2
- Half Bathrooms0
- Sqr Footage3990
- Lot Size0.15 Acres
Data Source:
Information and Real Estate Services (IRES)
Property Description
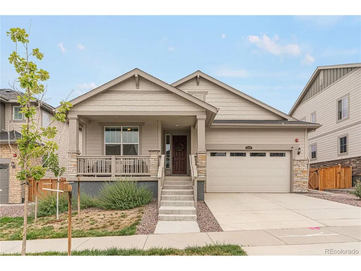
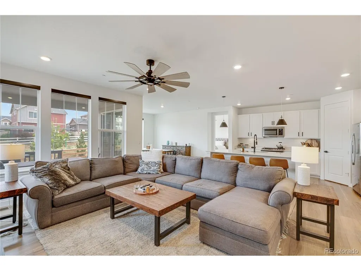
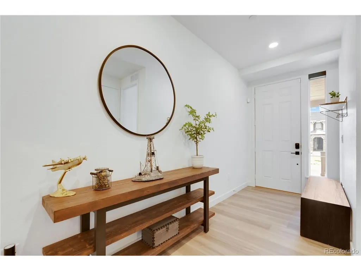
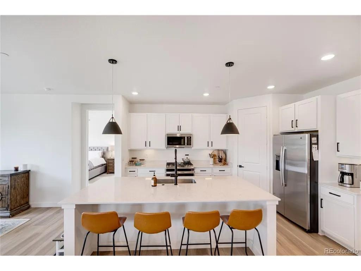
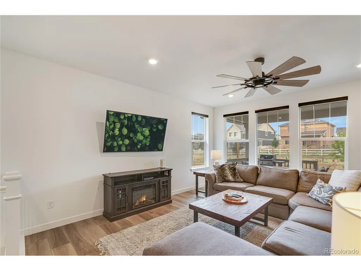
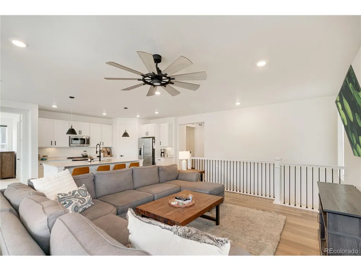
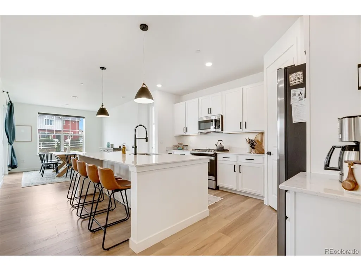
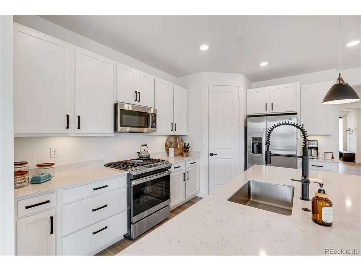
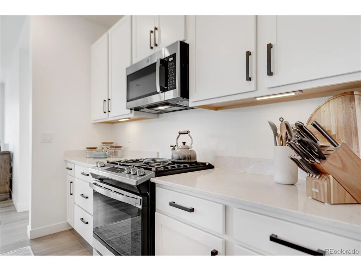
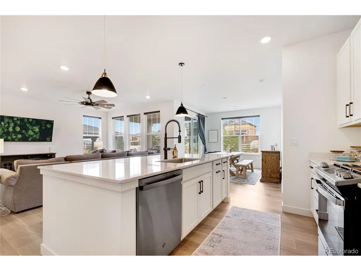
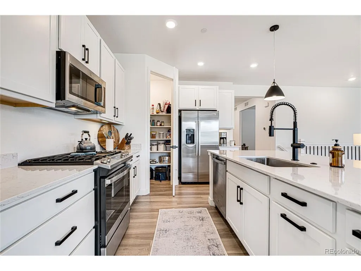
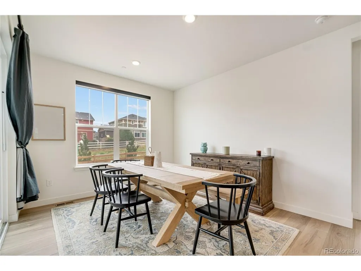
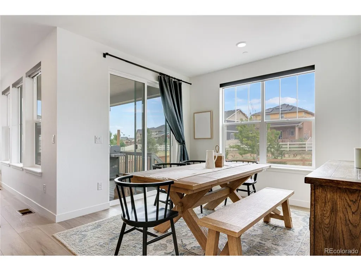
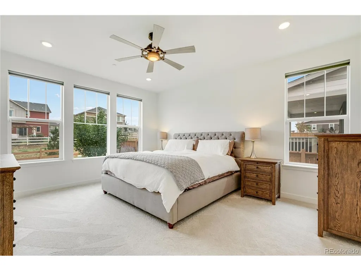
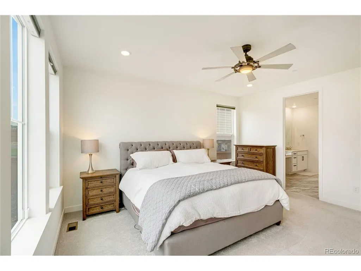
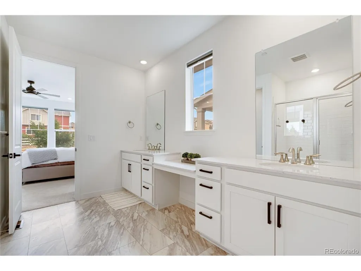
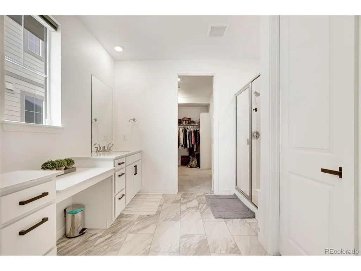
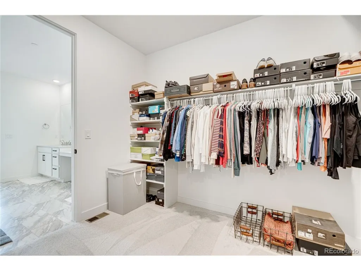
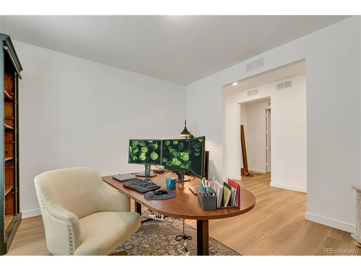
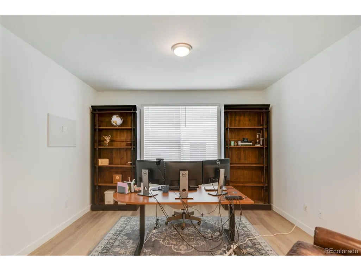
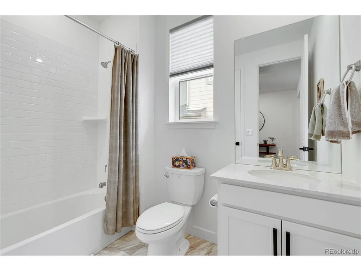
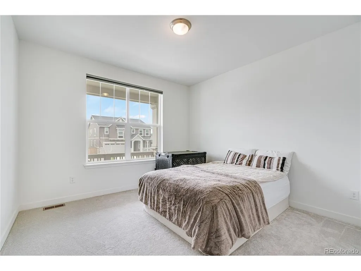
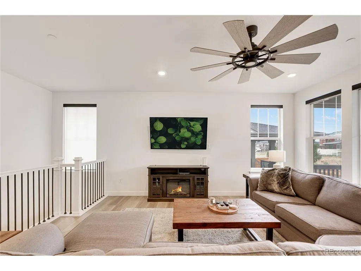
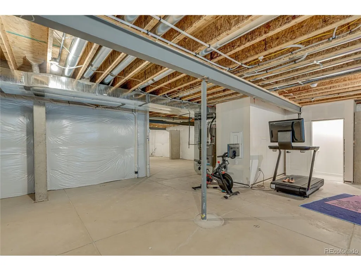
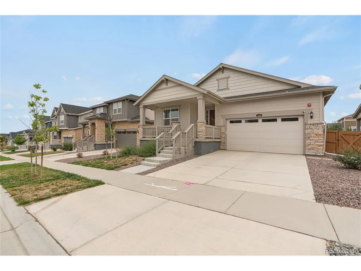
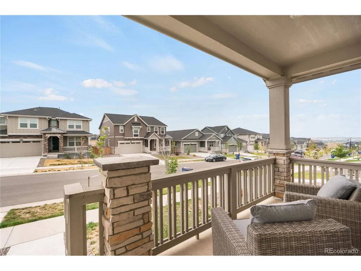
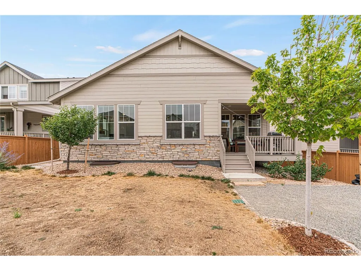
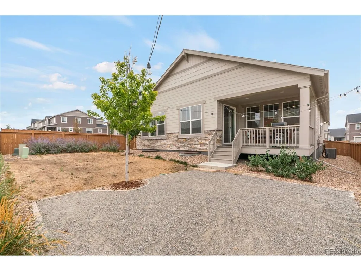
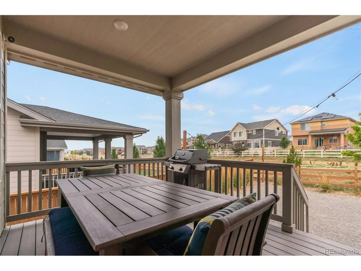
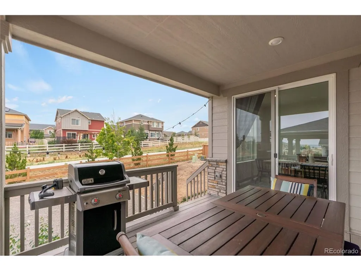
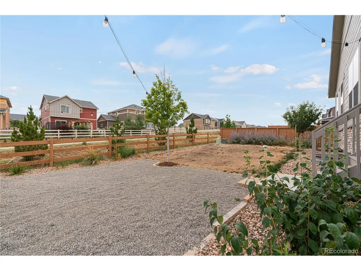
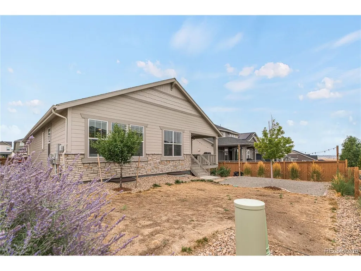
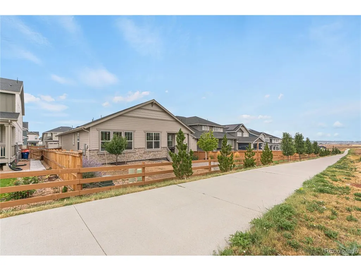
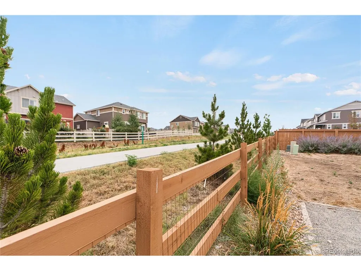
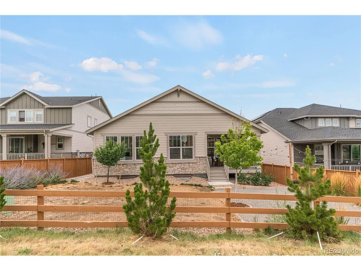
Completed in August 2024, this beautifully finished ranch home offers 1,995 sq. ft. of thoughtfully designed main-level living with 2 bedrooms, 2 bathrooms, and a dedicated office perfect for working from home, hobbies, or flex space. Enjoy a bright, open floor plan with abundant natural light from the south-facing orientation. Relax on the covered front porch while taking in mountain views, or unwind in the private backyard that backs to a greenbelt with no direct neighbors behind.This move-in-ready home includes over $49,000 of premium upgrades throughout, including designer lighting, custom window coverings, upgraded cabinet hardware, smart home security, professional landscaping, and more. Skip the hassle and expense of new construction-the fencing and landscaping are already complete. The full unfinished basement provides outstanding potential to add bedrooms, a recreation room, fitness area, or additional storage, allowing you to build equity while customizing the space to fit your needs. Located in a sought-after Erie neighborhood surrounded by newer homes, this property offers modern finishes, energy-efficient construction, low-maintenance living, and convenient access to parks, trails, shopping, dining, and major commuter routes. A rare opportunity to own a nearly new ranch home with upgrades already included-schedule your private showing today!
| Elementary School | Middle School | High School |
|---|---|---|
| Black Rock Elementary School | Erie Middle School | Erie High School |
| Price History | |
|---|---|
| 8/6/2026 | Listed $700,000 |
General Features
| Living Area | 1995 |
|---|---|
| Sewer | Public Sewer |
| Heating | Forced Air |
| Cooling | Central Air,Ceiling Fan(s) |
| Utilities | Electricity Available |
| Roof | Composition |
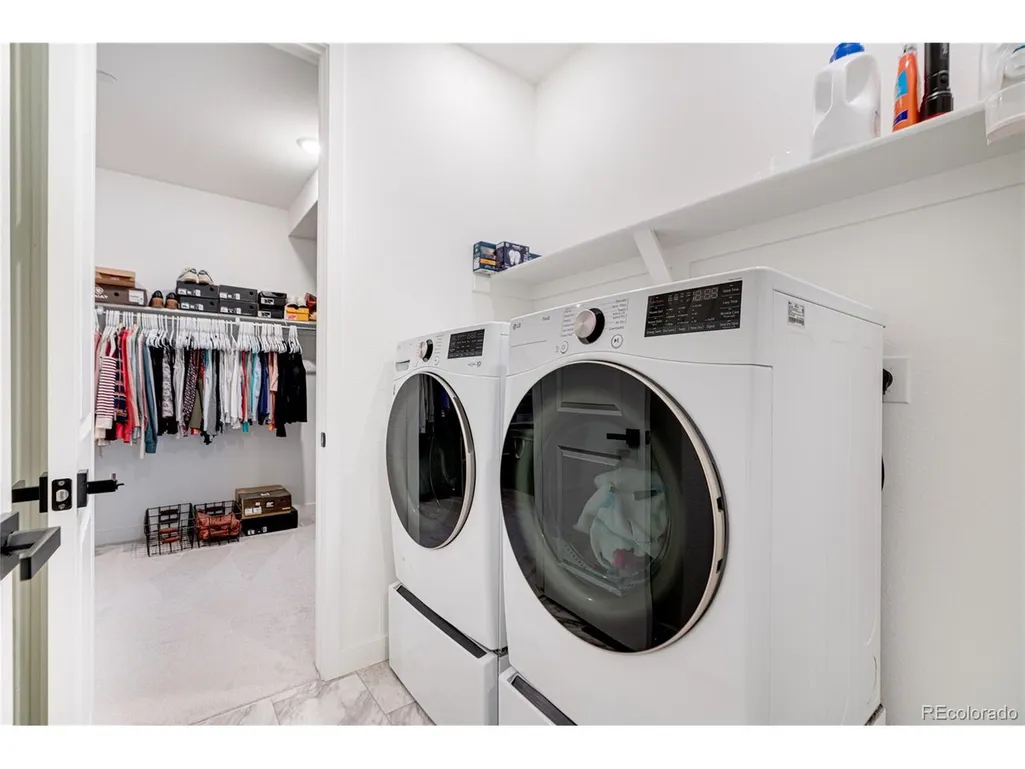
| Appliances | Refrigerator,Washer,Dryer,Microwave,Fire Alarm |
| HOA Fee | 84 |
| Garage Spaces | 2 |
| Association Fee Includes | Trash |
| Patio/Porch Features | Patio |
| Construction Materials | Stone,Vinyl Siding |
| Exclusions | TV and TV mount in living room. Seller's personal property. |
| Year Built | 2024 |
| Levels | One |
| Property Subtype | Single Family Residence |
| Tax Year | 2025 |
| Accessibility | Level Lot |
| Assoc Fee Paid Per | Monthly |
| County | Weld |
| New Construction | No |
| Property Type | Residential |
| HOA | Yes |
| Subdivision Name | Sunset Village |
| Full Baths | 1 |
| Status | Active |
| High School | Erie |
| City | Erie |
| Association Name | Sunset Village |
| High School District | ST Vrain Dist RE 1J |
| MLS Area | Greeley/Weld |
| Elementary School | Black Rock |
| Property Attached Y/N | No |
| Tax Annual Amount | 8319 |
| Middle/Junior High School | Erie |
| Virtual Tour | https://www.zillow.com/view-imx/49196141-e214-4d5e-ab79-393d605313d4?setAttribution=mls&wl=true&initialViewType=pano |
| Builder Name | Lennar |
| Standard Status | Active |
| Expected Active Date | 2026-08-06 |
| AttributionContact | breeserhomes@gmail.com,720-323-7577 |
Interior Features
| Interior Amenities | Eat-in Kitchen,Open Floorplan,Pantry,Walk-In Closet(s),Kitchen Island |
|---|---|
| Basement | Full,Unfinished,Built-In Radon |
| Above Grade Finished Area | 1995 |
| 3/4 Baths | 1 |
| Total Bedrooms | 2 |
| LivingAreaSource | Assessor |
| Total Baths | 2 |
| Power Production Type | 1 |
Exterior Features
| Exterior Amenities | Sprinkler System |
|---|---|
| Fencing | Fenced |
| Parking Features | Attached |
| Lot Features | Level,Abuts Public Open Space,Abuts Private Open Space,Xeriscape,Paved,Gutters |
| Water Source | City |
| Lot Size Area | 6600 |
| Lot Size Acres | 0.15 |
| Waterfront Y/N | No |
| Builder Model | Graham |
Amenities
- Foreclosure
- Views
- Short Sale
- New Construction
- Adult 55+
- Lease To Own
- No HOA Fees
- Furnished
- Primary On Main
- Air Conditioning
- Seller Finance
- Green
- Fixer Upper
- Horse
- Golf
- Fireplace
- Deck
- Garage
- Basement
- Pool
Property vs Single Family Average in 80516
Price
Taxes
Year Built
Visits
In The Neighborhood
Open House
Erie
$ 1,150,000
- Type
- Single Family
- Size
- 5,773 SqFt
- Rooms
- 5 Beds + 4.5 Baths
 Coldwell Banker Realty-NOCO #IR1068450
Primary On Main
Colorado Springs
$ 315,000
- Type
- Single Family
- Size
- 1,292 SqFt
- Rooms
- 3 Beds + 2 Baths
Colorado Springs
$ 315,000
- Type
- Single Family
- Size
- 1,292 SqFt
- Rooms
- 3 Beds + 2 Baths
Code of the West Real Estate #4156771
Reduced
Erie
$ 900,000
- Type
- Single Family
- Size
- 6,249 SqFt
- Rooms
- 5 Beds + 4.5 Baths
Trans Realty #7296618
Reduced
Erie
$ 995,000
- Type
- Single Family
- Size
- 6,249 SqFt
- Rooms
- 5 Beds + 4.5 Baths
Compass - Denver #2679784
Golf Course
Denver
$ 1,074,000
- Type
- Single Family
- Size
- 4,781 SqFt
- Rooms
- 4 Beds + 3.5 Baths
LoKation Real Estate #7542973

 Information deemed reliable but not guaranteed by the MLS. © 2026 Information and Real Estate Services, LLC.
Information source: Information and Real Estate Services, LLC. Provided for limited non-commercial use only under IRES Rules. © Copyright IRES.
The information being provided is for the consumers personal, non-commercial use and may not be used for any purpose other than to identify prospective properties consumer may be interested in purchasing.
The IRES, LLC Data on this
Information deemed reliable but not guaranteed by the MLS. © 2026 Information and Real Estate Services, LLC.
Information source: Information and Real Estate Services, LLC. Provided for limited non-commercial use only under IRES Rules. © Copyright IRES.
The information being provided is for the consumers personal, non-commercial use and may not be used for any purpose other than to identify prospective properties consumer may be interested in purchasing.
The IRES, LLC Data on this
