
Price Reduction - Primary on Main
Address
34422 Cherokee Trl, Elizabeth, CO
Price
$ 999,000
Property Attributes
- MLS#1812024
- TypeSingle Family
- Listing Status Active
- CountyELBERT
- CityElizabeth
- AreaMetro Denver
- NeighborhoodStage Run
- Zip80107
- StyleSingle Family Residence
- Year Built1996
- Taxes$ 4872
- Price$ 999,000
- Bedrooms4
- Full Bathrooms3
- Half Bathrooms1
- Sqr Footage3600
- Lot Size5.67 Acres
Data Source:
Information and Real Estate Services (IRES)
Property Description
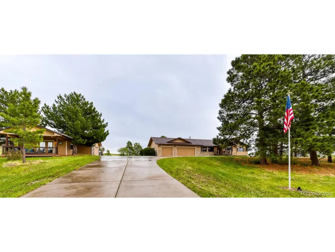
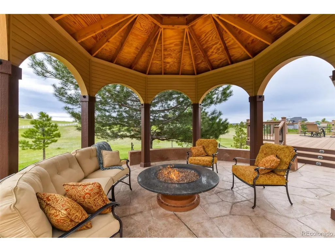
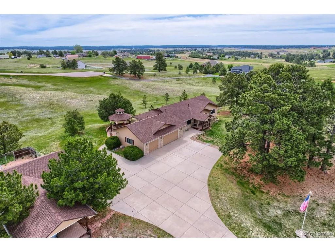
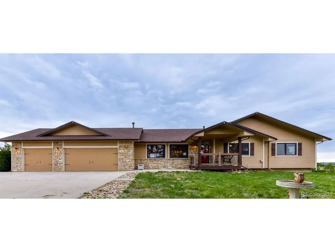
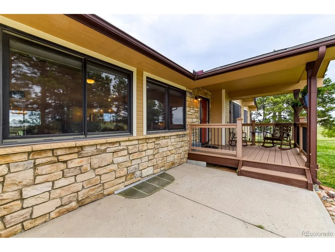
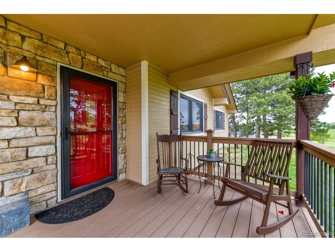
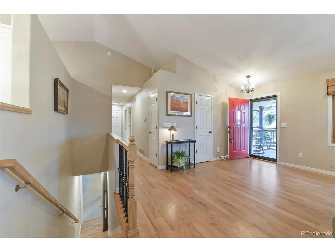
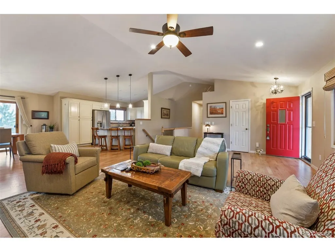
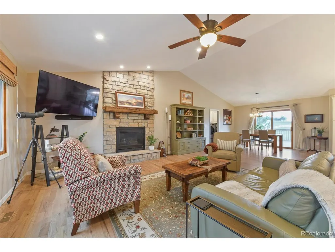
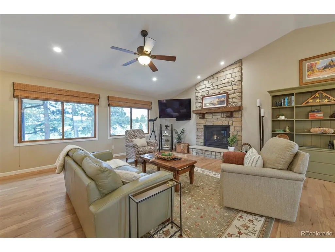
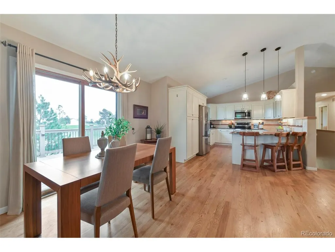
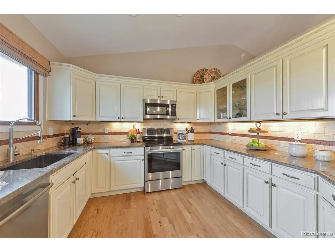
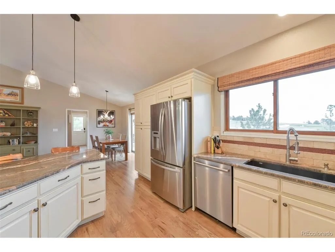
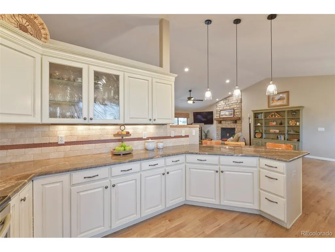
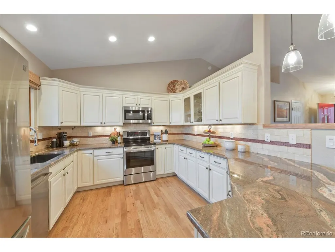
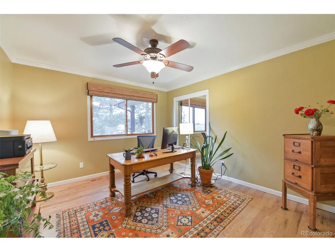
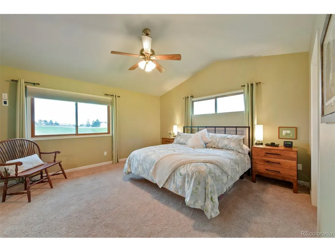
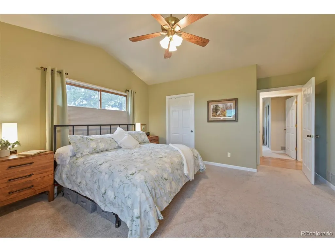
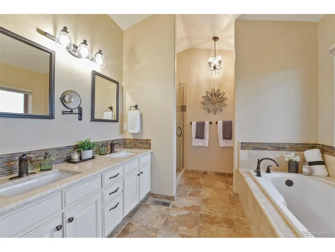
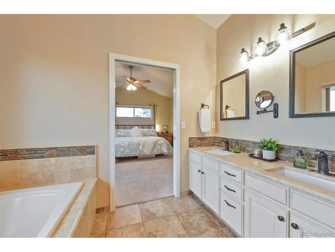
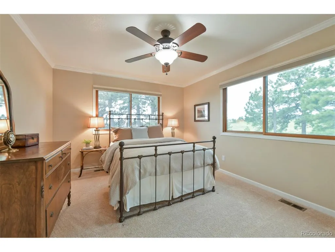
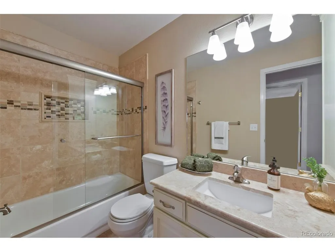
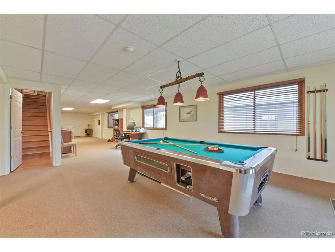
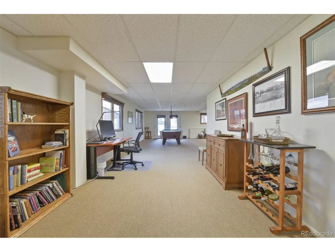
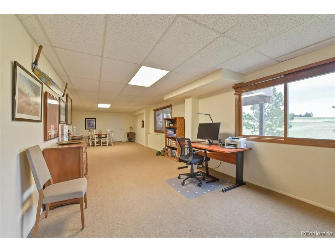
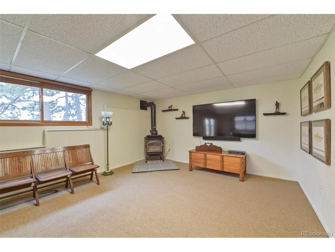
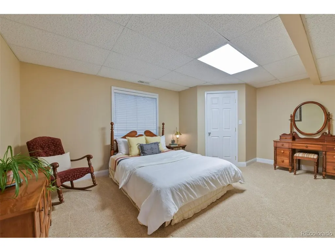
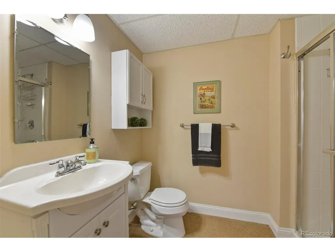
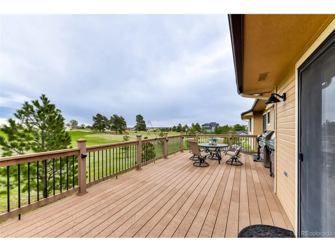
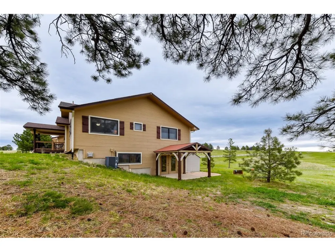
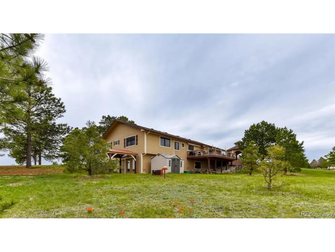
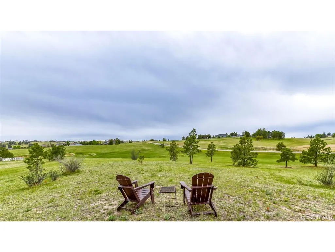
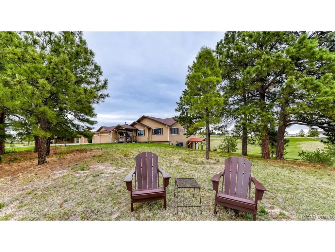
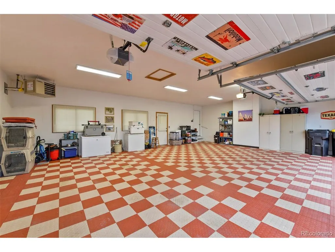
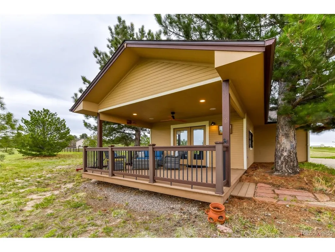
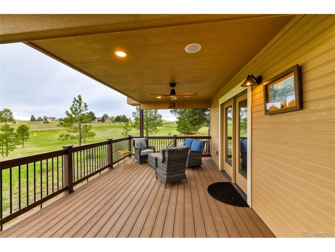
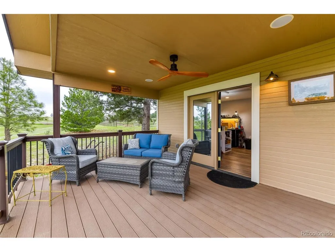
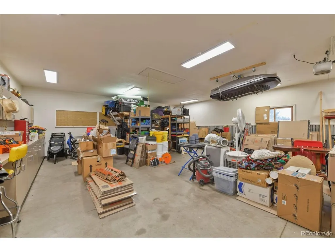
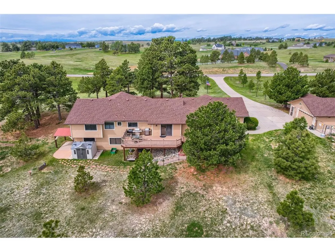
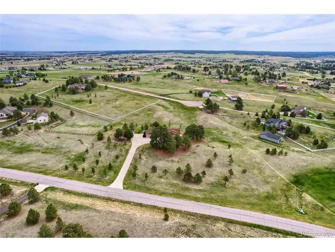
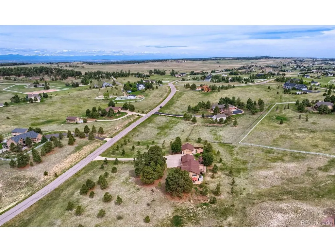
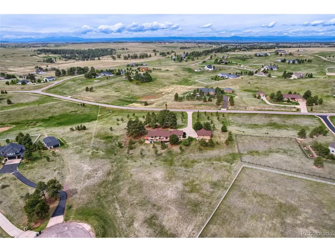
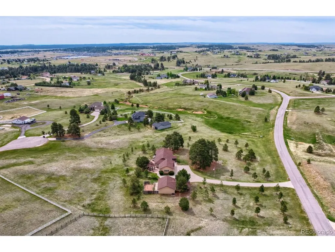
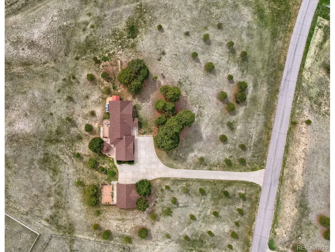
Welcome to your private Colorado retreat! This stunning 4-bedroom, 33/4-bath ranch home sits on a picturesque 5.67-acre lot nestled among tall ponderosa pines. Offering peaceful country living with incredible convenience, you're just 30 minutes from the Denver metro area, with easy access to shopping, dining, and amenities. The thoughtfully designed open-concept floor plan is flooded with natural light and perfect for everyday living and entertaining. The main level features a spacious great room that flows into the kitchen and dining areas. The Master suite, two additional bedrooms and bathrooms are on the main floor. The fourth bedroom and 3/4 bath are located in the walk-out basement, with a private entrance for guests. Step outside and discover several comfortable outdoor living spaces on the east, west, and south sides of the home - ideal for morning coffee or evening leisure. A beautiful gazebo rounded patio with a large gas fire pit centerpiece is perfect for private relaxing, or weekend gatherings. The property includes a large detached heated shop and office, an oversized heated 3-car garage, with a joined concrete drive and parking area leading to paved county-maintained roads. Additional highlights include a finished walk-out basement with plenty of flexible living space, freshly updated lighting, fiber-optic internet, and recently replaced furnace, water heater, septic tank, and well pump. Best of all, no metro district means lower costs, and the covenant-controlled community keeps maintenance low while preserving the beauty of the area. This very well maintained and spacious home offers a rare combination of acreage, modern comforts, and proximity to the metro area is hard to find. Don't miss your opportunity to own this move-in-ready haven surrounded by nature. Schedule your private showing today!
| Elementary School | Middle School | High School |
|---|---|---|
| Running Creek Elementary School | Elizabeth Middle School | Elizabeth High School |
| Price History | |
|---|---|
| 5/27/2026 | Listed $1,125,000 |
| 6/15/2026 | 3$1,100,000 |
| 8/3/2026 | 5$1,050,000 |
| 9/3/2026 | 5$999,000 |
General Features
| Living Area | 3600 |
|---|---|
| Sewer | Septic Tank |
| Heating | Forced Air,Wood Stove |
| Cooling | Central Air,Ceiling Fan(s) |
| Utilities | Natural Gas Available,Electricity Available,Cable Available |
| Roof | Composition |
| Appliances | Dishwasher,Refrigerator,Washer,Dryer,Microwave,Disposal,Fire Alarm |
| Zoning | RA-1 |
| HOA Fee | 483 |
| Garage Spaces | 5 |
| Association Fee Includes | Trash |
| Patio/Porch Features | Patio,Deck |
| Construction Materials | Frame,Brick,Wood Siding,Concrete |
| Exclusions | 3 deep freezers. One in the basement of the house,2 in the garage. Washer and Dryer,2 TVs. |
| Year Built | 1996 |
| Levels | One |
| Property Subtype | Single Family Residence |
| Tax Year | 2025 |
| Assoc Fee Paid Per | Annually |
| County | Elbert |
| New Construction | No |
| Property Type | Residential |
| HOA | Yes |
| Energy Efficient | Solar Hot Water,Windows,High Efficiency Furnace,Thermostat |
| Subdivision Name | Stage Run |
| Full Baths | 2 |
| Status | Active |
| High School | Elizabeth |
| City | Elizabeth |
| Association Name | STAGE RUN |
| High School District | Elizabeth C-1 |
| MLS Area | Metro Denver |
| Elementary School | Running Creek |
| Property Attached Y/N | No |
| Tax Annual Amount | 4872 |
| Middle/Junior High School | Elizabeth |
| MLS Area Minor | Metro25/DEP |
| Standard Status | Active |
| Expected Active Date | 2026-05-28 |
| AttributionContact | 720-837-4736 |
Interior Features
| Interior Amenities | Eat-in Kitchen,Cathedral Ceiling(s),Open Floorplan,Walk-In Closet(s) |
|---|---|
| Basement | Full,Partially Finished,Walk-Out Access,Built-In Radon |
| Fireplace Features | Two or More,Gas Log,Great Room,Basement |
| Window Features | Window Coverings |
| Above Grade Finished Area | 1845 |
| Half Baths | 1 |
| 3/4 Baths | 1 |
| Total Bedrooms | 4 |
| LivingAreaSource | Assessor |
| Total Baths | 4 |
Exterior Features
| Exterior Amenities | Heated Garage,Oversized Garage |
|---|---|
| Fencing | Dog Run/Kennel |
| Parking Features | Attached |
| Lot Features | Deciduous Trees,Outbuildings,House Faces West,Paved |
| Water Source | Well |
| Lot Size Area | 246985 |
| Lot Size Acres | 5.67 |
| Waterfront Y/N | No |
| Horse Amenities | Horse(s) Allowed |
Amenities
- Foreclosure
- Views
- Short Sale
- New Construction
- Adult 55+
- Lease To Own
- No HOA Fees
- Furnished
- Primary On Main
- Air Conditioning
- Seller Finance
- Green
- Fixer Upper
- Horse
- Golf
- Fireplace
- Deck
- Garage
- Basement
- Pool
Property vs Single Family Average in 80107
Price
Taxes
Year Built
Visits
In The Neighborhood
Reduced
Aurora
$ 1,490,000
- Type
- Single Family
- Size
- 6,958 SqFt
- Rooms
- 5 Beds + 4.5 Baths
 eXp Realty, LLC #4394590
Golf Course
Aurora
$ 1,299,000
- Type
- Single Family
- Size
- 5,197 SqFt
- Rooms
- 4 Beds + 5 Baths
RE/MAX Professionals #5808164

 Information deemed reliable but not guaranteed by the MLS. © 2026 Information and Real Estate Services, LLC.
Information source: Information and Real Estate Services, LLC. Provided for limited non-commercial use only under IRES Rules. © Copyright IRES.
The information being provided is for the consumers personal, non-commercial use and may not be used for any purpose other than to identify prospective properties consumer may be interested in purchasing.
The IRES, LLC Data on this
Information deemed reliable but not guaranteed by the MLS. © 2026 Information and Real Estate Services, LLC.
Information source: Information and Real Estate Services, LLC. Provided for limited non-commercial use only under IRES Rules. © Copyright IRES.
The information being provided is for the consumers personal, non-commercial use and may not be used for any purpose other than to identify prospective properties consumer may be interested in purchasing.
The IRES, LLC Data on this
