
Open House Sat, Sep 12th 10:00 AM - 12:00 PM - Primary on Main
Address
2293 Dogwood Dr, Erie, CO
Price
$ 640,000
Property Attributes
- MLS#1066825
- TypeSingle Family
- Listing Status Active
- CountyWELD
- CityErie
- AreaGreeley-Weld
- NeighborhoodVista Ridge Fg#1n
- Zip80516
- StyleSingle Family Residence
- Year Built2004
- Taxes$ 6241
- Price$ 640,000
- Bedrooms4
- Full Bathrooms3
- Half Bathrooms0
- Sqr Footage2532
- Lot Size0.13 Acres
Data Source:
Information and Real Estate Services (IRES)
Property Description
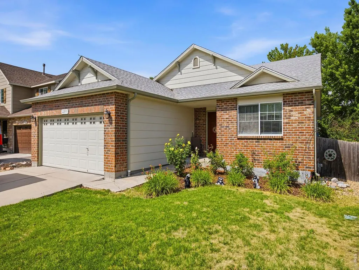
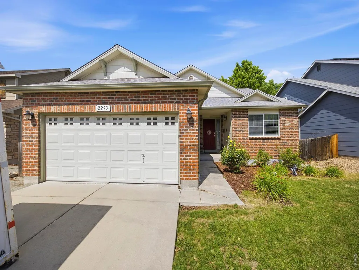
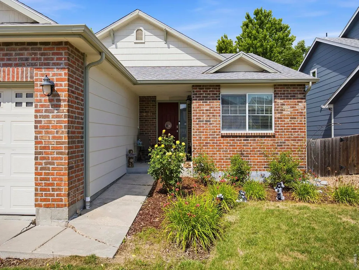
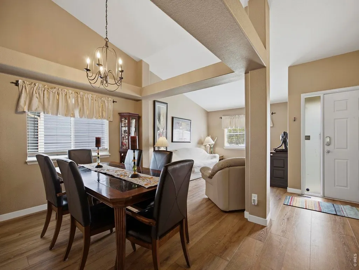
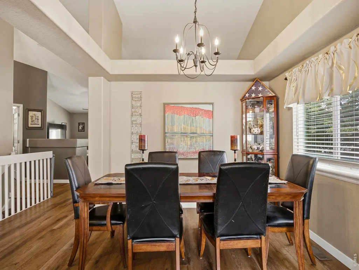
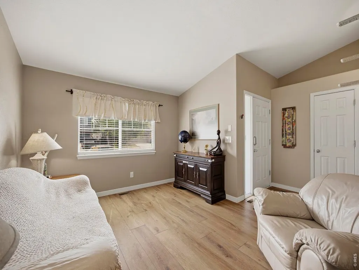
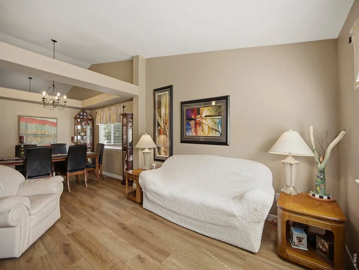
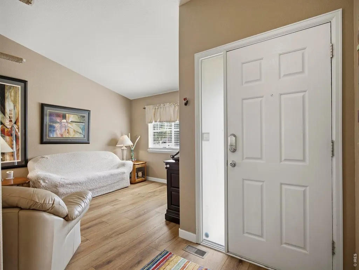
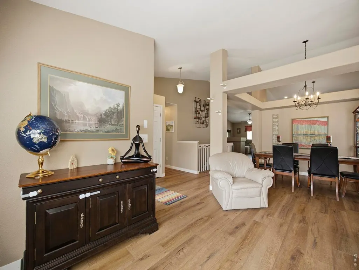
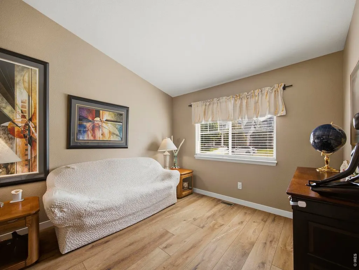
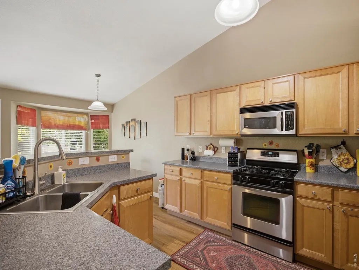
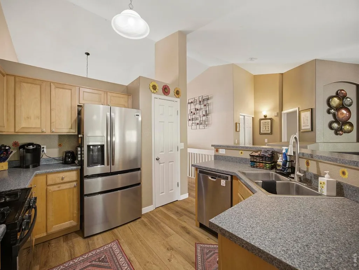
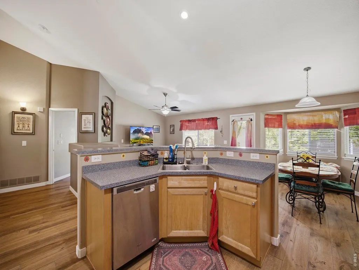
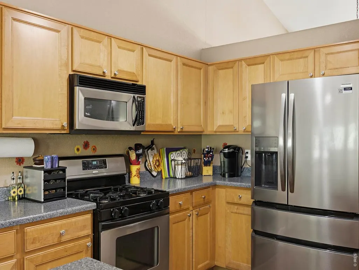
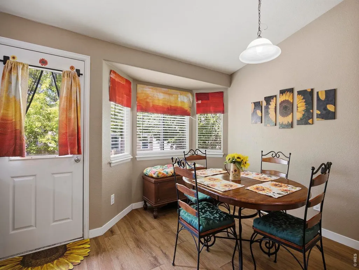
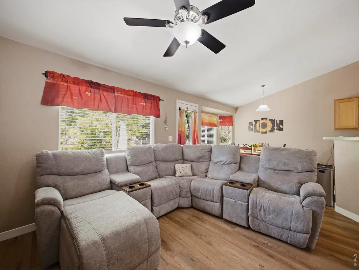
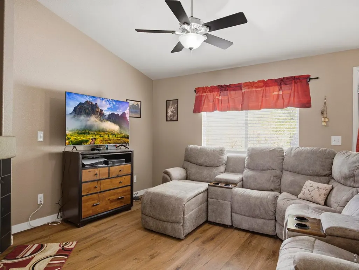
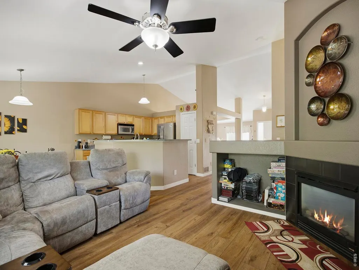
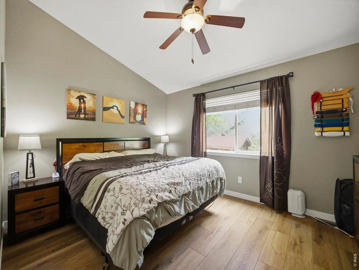
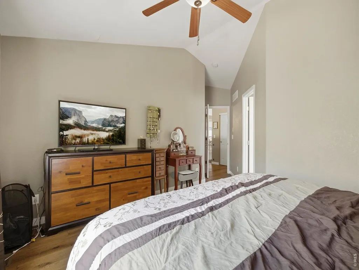
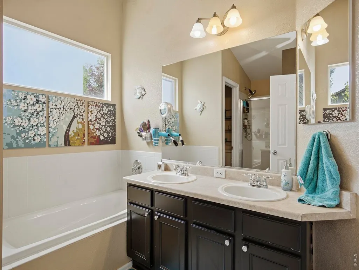
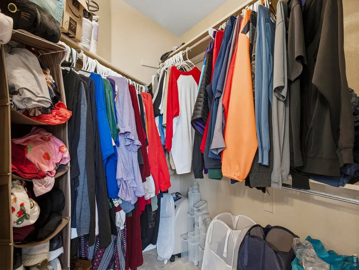
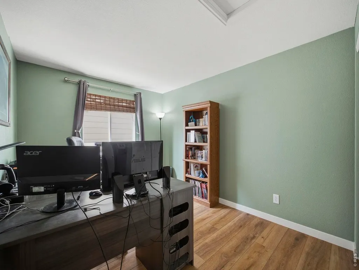
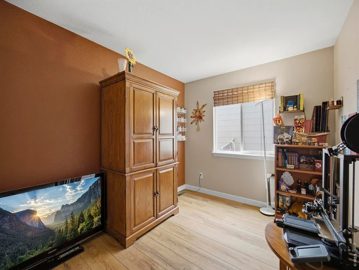
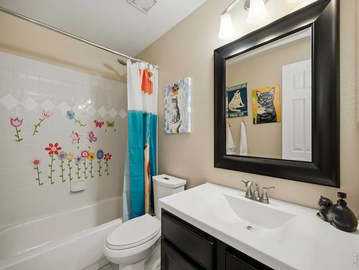
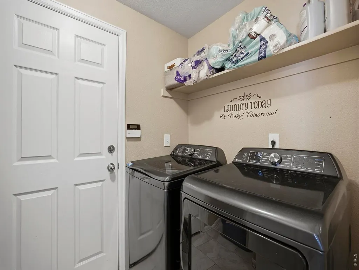
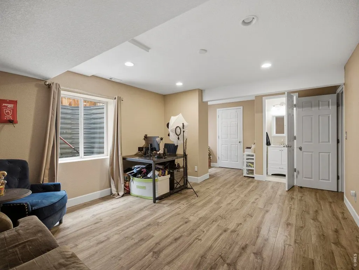
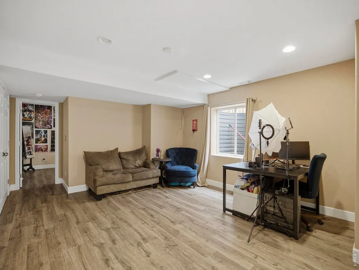
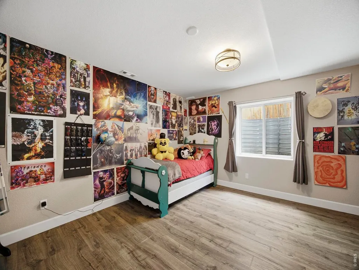
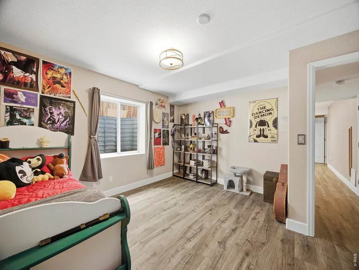
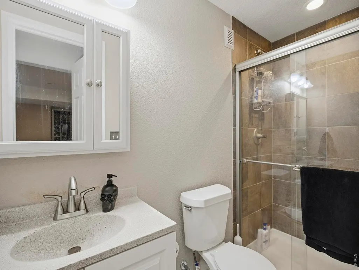
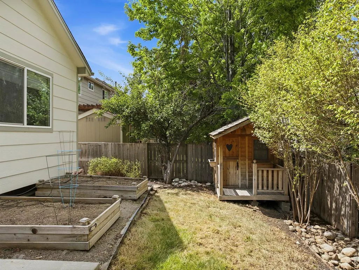
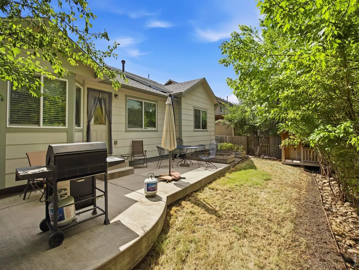
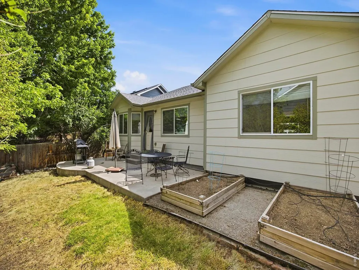
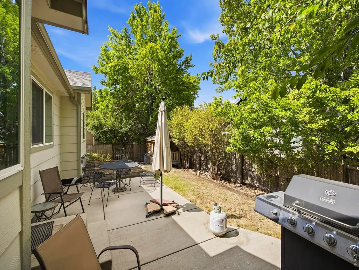
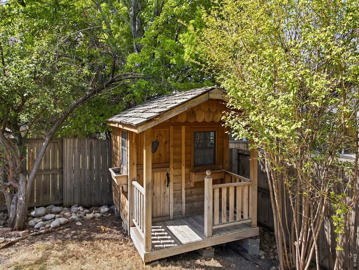
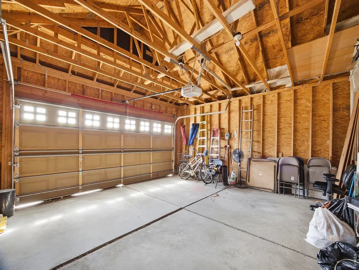
Beautiful Ranch-Style Home!This inviting home offers a bright, open floor plan with vaulted ceilings and a spacious main level featuring the primary suite, two additional bedrooms, full bath, laundry, living room, dining area, kitchen, and family room. The finished basement adds a bedroom, living area, 3/4 bath, and plenty of storage.Enjoy the backyard with two gardens and a versatile playhouse/storage shed, plus a 2-car attached garage.Sellers replaced in 2019-- furnace, air conditioner, water heater and add a whole house water filter. Conveniently located close to stores and everyday shopping. With its comfortable ranch-style layout and flexible living space, this home is ready to impress!
| Elementary School | Middle School | High School |
|---|---|---|
| Black Rock Elementary School | Erie Middle School | Erie High School |
| Price History | |
|---|---|
| 8/20/2026 | Listed $640,000 |
General Features
| Living Area | 2258 |
|---|---|
| Sewer | Public Sewer |
| Heating | Forced Air |
| Cooling | Central Air,Ceiling Fan(s) |
| Utilities | Natural Gas Available,Cable Available,Satellite Avail,High Speed Avail |
| Roof | Tile |
| Appliances | Gas Range,Dishwasher,Refrigerator,Washer,Dryer,Microwave,Freezer,Water Purifier Owned,Disposal,Fire Alarm |
| Zoning | Res |
| HOA Fee | 90 |
| Garage Spaces | 2 |
| Association Fee Includes | Trash |
| Patio/Porch Features | Patio |
| Security Features | Fire Alarm |
| Construction Materials | Frame,Brick |
| Exclusions | Seller's personal property and staging items |
| Year Built | 2004 |
| Electric | United Power |
| Levels | One |
| Property Subtype | Single Family Residence |
| Tax Year | 2025 |
| Parcel Number | R1791902 |
| Community Features | Clubhouse,Pool,Playground,Fitness Center,Park,Trail(s) |
| Assoc Fee Paid Per | Monthly |
| County | Weld |
| New Construction | No |
| Property Type | Residential |
| HOA | Yes |
| Subdivision Name | Vista Ridge Fg#1n |
| Possible Use | Single Family |
| Full Baths | 2 |
| Status | Active |
| High School | Erie |
| City | Erie |
| Disclosures | Seller's Property Disclosure |
| Association Name | Vista Ridge Home Owners Assoc |
| High School District | ST Vrain Dist RE 1J |
| MLS Area | Greeley/Weld |
| Elementary School | Black Rock |
| Property Attached Y/N | No |
| Tax Annual Amount | 6241 |
| Middle/Junior High School | Erie |
| Standard Status | Active |
| Expected Active Date | 2026-08-20 |
| AttributionContact | 9702146667 |
Interior Features
| Interior Amenities | Eat-in Kitchen,Separate Dining Room,Cathedral Ceiling(s),Open Floorplan,Pantry,Bay or Bow Window,Walk-In Closet(s),Washer/Dryer Hookup,Kitchen Island,High Ceilings |
|---|---|
| Basement | Full,Partially Finished,Crawl Space,Built-In Radon |
| Fireplace Features | Gas,Living Room |
| Window Features | Window Coverings |
| Above Grade Finished Area | 1688 |
| 3/4 Baths | 1 |
| Total Bedrooms | 4 |
| LivingAreaSource | Assessor |
| Total Baths | 3 |
Exterior Features
| Exterior Amenities | Sprinkler System |
|---|---|
| Fencing | Fenced,Wood |
| Parking Features | Garage Door Opener,Attached |
| Lot Features | Abuts Pond/Lake,House Faces East |
| Water Source | City |
| Lot Size Area | 5744 |
| Lot Size Acres | 0.13 |
| Road Surface Type | Asphalt |
| Waterfront Y/N | No |
| Road Frontage Type | City Street |
| Irrigation Water Rights Y/N | No |
Amenities
- Foreclosure
- Views
- Short Sale
- New Construction
- Adult 55+
- Lease To Own
- No HOA Fees
- Furnished
- Primary On Main
- Air Conditioning
- Seller Finance
- Green
- Fixer Upper
- Horse
- Golf
- Fireplace
- Deck
- Garage
- Basement
- Pool
Property vs Single Family Average in 80516
Price
Taxes
Year Built
Visits
In The Neighborhood
Open House
Erie
$ 640,000
- Type
- Single Family
- Size
- 2,532 SqFt
- Rooms
- 4 Beds + 3 Baths
 Juszak Realty #IR1066825

 Information deemed reliable but not guaranteed by the MLS. © 2026 Information and Real Estate Services, LLC.
Information source: Information and Real Estate Services, LLC. Provided for limited non-commercial use only under IRES Rules. © Copyright IRES.
The information being provided is for the consumers personal, non-commercial use and may not be used for any purpose other than to identify prospective properties consumer may be interested in purchasing.
The IRES, LLC Data on this
Information deemed reliable but not guaranteed by the MLS. © 2026 Information and Real Estate Services, LLC.
Information source: Information and Real Estate Services, LLC. Provided for limited non-commercial use only under IRES Rules. © Copyright IRES.
The information being provided is for the consumers personal, non-commercial use and may not be used for any purpose other than to identify prospective properties consumer may be interested in purchasing.
The IRES, LLC Data on this
